Exposed spray foam assemblies
Foam left bare in a basement, crawl space or mechanical room generally needs a covering.
Spray Foam Masters provides fireproofing for eligible residential and commercial projects in Barrie and across Simcoe County. We assess the substrate, the building assembly and the project requirements before recommending an application and preparing a detailed quote.
Fireproofing is the construction industry's term for passive fire protection: materials built into a building so that, in a fire, heat takes longer to reach what matters. That might mean protecting structural members so they hold capacity longer, separating a combustible material from an occupied space, or forming part of an assembly tested to resist fire for a defined period.
Taken literally the word is misleading, and it is worth being blunt about that. Nothing makes a building fireproof. Passive fire protection buys time: for occupants to leave, for a fire service to arrive, and before a structure begins to lose strength. It is also passive, meaning it works without anyone switching it on. It does not detect, alert or extinguish. Alarms and sprinklers are active systems, and a building normally depends on both kinds together.
Three situations account for most enquiries. Exposed foam plastic insulation, which performs well thermally but generally cannot be left bare against an occupied space. Structural steel, which loses strength as it heats. And documentation, where an architect, engineer, building official or insurer has identified a requirement that needs carrying out and recording.
None of that means you should work the requirement out from a web page. What applies to your building comes from your project documents, the requirements for that occupancy and construction type, and the manufacturer specification. Our role is to carry out work to that specification, not to determine or approve it.
This is the most common reason someone ends up on a page like this one. Spray foam has been installed or quoted, and somebody has mentioned that it cannot simply be left exposed.
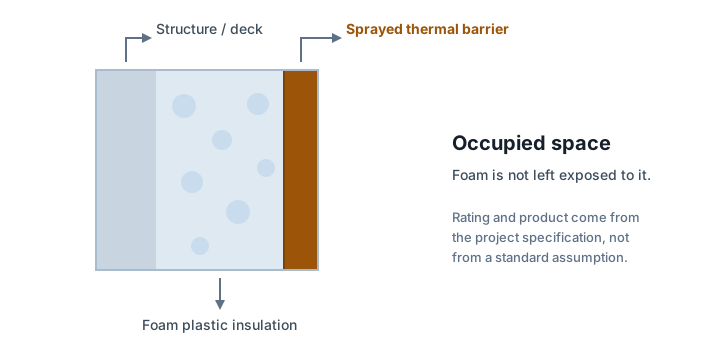
That is broadly right. Foam plastic insulation is combustible, and requirements generally call for it to be separated from a space by an approved covering rather than left bare. Drywall is the usual answer and often the cheapest. Where drywall is impractical — irregular geometry, exposed structure, a crawl space nobody wants to board out — a sprayed covering achieves the same separation without framing and boarding every surface.
Applying protective coverings over spray foam insulation is the fireproofing work we carry out most often.
Not sure whether your building needs anything? An assessment costs nothing and ends with a straight answer.
Fireproofing covers several product families that behave differently and are not interchangeable. Which suits a project is not a preference; it follows from the substrate, the assembly and what the documents specify.
What we install, stated plainly. Protective coverings over spray foam insulation are work we carry out. The other systems are described because buyers compare them and deserve an accurate explanation, not because we claim to install every one.
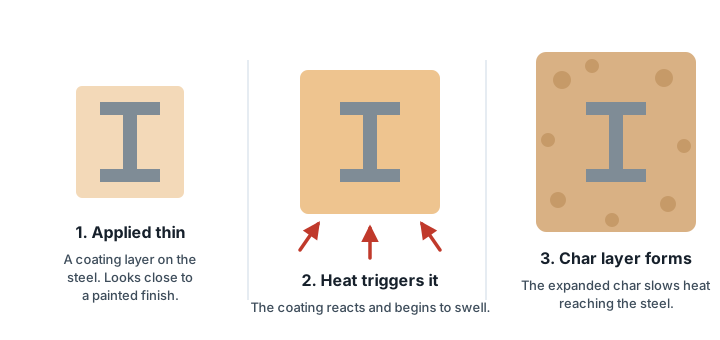
An intumescent coating goes on thin and looks close to paint. When heat reaches it, it swells to many times its applied thickness, forming a char layer that insulates what is underneath.
The appeal is appearance: it protects exposed steel without burying the member. The demands are exacting in return. Performance depends on achieving a dry film thickness set by the specification, measured rather than judged by eye, and on surface preparation and primer compatibility. Temperature and humidity during application matter, as does the recoat window. Those figures come from the manufacturer documentation for the product, not from general rules.
Cementitious SFRM is a cement-based material sprayed onto a substrate, usually structural steel or a deck, to a specified thickness. It protects through mass and low conductivity: heat takes a long time to move through it.
The finish is textured, so it is normally used where it will not be seen: above ceilings, in service voids and parking structures. It is generally more economical per unit of protection than an intumescent system, which is why it dominates concealed applications. Thickness is verified during application, and because the material must bond to the substrate, preparation matters.
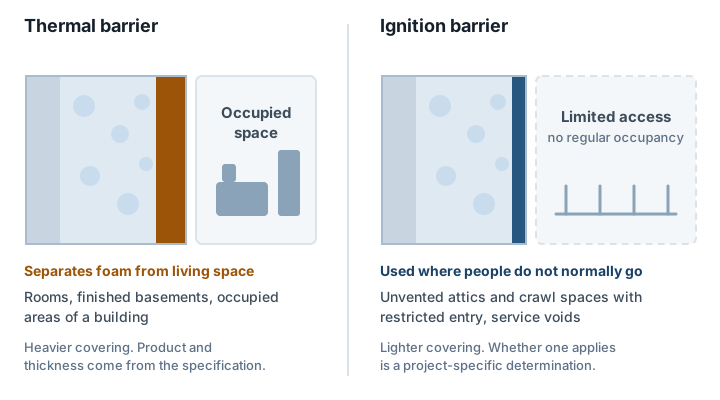
These two terms come up constantly around spray foam and are not the same thing. A thermal barrier is the heavier, associated with foam facing a space people occupy and intended to delay the point at which the foam behind it becomes involved in a fire. An ignition barrier is lighter, associated with spaces people do not normally occupy and that have restricted access.
So two jobs that look almost identical can call for different materials and thicknesses. A crawl space nobody enters and a basement finished into a family room are not the same problem, even with identical foam. Which applies is determined from the project documents, not inferred from a general description.
Common situations where protection is specified. Whether any applies to your building is a question for an assessment.
Foam left bare in a basement, crawl space or mechanical room generally needs a covering.
Steel loses strength as it heats. The system and thickness come from the project documents.
The most common place we find exposed foam nobody mentioned.
Attached garages, and the ceiling below a room over one.
Furnace rooms, service voids and utility spaces where boarding out every surface is impractical.
Service corridors, mechanical rooms and exposed ceilings, usually to an issued specification.
Large exposed roof decks, where area, access and sequencing are the main variables.
Older foam uncovered during other work, or a change that alters what the space requires.
Coordinated with the general contractor and applied at the stage the schedule calls for.
Most residential work is about covering foam installed somewhere it will be seen or occupied: unfinished basements and mechanical rooms most often, along with crawl spaces and garage ceilings below a room.
Homeowners are often surprised to be told a covering is needed at all, particularly when the foam was installed years ago by someone else. If you have exposed foam and are unsure whether it matters, the next step is an assessment: we look at where the foam is, how the space is used and what the assembly looks like.
On commercial work the requirement usually arrives as a specification rather than a question: a drawing set names a system, a substrate and a thickness, and the task is to execute it and document what was done.
The buildings vary: warehouses with exposed roof decks, parking structures, mechanical rooms, workshops and agricultural buildings. What matters most is coordination — access, sequencing against other trades, masking everything not being coated, and being available at the stage the application needs to be seen. We work to the general contractor's schedule and keep the record the project file needs.
Steel is strong and also unforgiving in a fire. As it heats it loses strength, and a member carrying load will eventually stop being able to. Protecting it is about keeping its temperature down.
This is where the idea of a tested assembly matters. Fire-resistance performance is not a property of a product on its own; it belongs to a whole assembly tested as a unit — the member, the protection, the thickness and the installation. Change one part and the tested result no longer describes what was built. That is why we ask for documentation before quoting steel work: without knowing which assembly the project relies on, any figure would be a guess.
| System | How it works | Common applications | Finish | Important considerations |
|---|---|---|---|---|
| Intumescent coating | Applied thin; swells under heat into an insulating char layer. | Exposed structural steel where appearance matters. | Close to paint. Can be finished to a specified colour. | Dry film thickness is specified and measured, not judged by eye. Primer compatibility matters. |
| Cementitious SFRM | Sprayed to a specified thickness; protects by mass. | Concealed steel and decks, service voids, parking structures. | Textured. Used where it will not be seen. | Thickness is the controlling variable; bond to the substrate is critical. |
| Thermal barrier over foam | A covering separating foam from the space beside it. | Basements, crawl spaces and mechanical rooms with exposed foam. | Varies. Drywall is the common alternative. | The work we carry out most often. What is acceptable comes from the documents. |
| Other specified systems | Boards, wraps and proprietary systems named in a specification. | Wherever the drawings call for them. | Varies considerably. | Tell us what your specification names and we will say whether we can take it on. |
Have a specification already? Send us what the drawings name and we will say whether we can take it on, before anyone spends time on a site visit.
The same six steps on a basement as on a commercial project. We do not inspect or approve work; that sits with the authority reviewing your project.
A conversation about the building and what prompted the enquiry. Usually enough to establish whether this is work we can help with.
We attend and look at what is actually there: the substrate, its condition, the surrounding assembly, access and area.
We review the drawings, specification or direction you were given. Where none exists, we say so rather than assume what applies.
We set out the system and scope we believe suits the project, with the reasoning, and a written quote.
Surfaces are prepared as the product requires, everything else is masked, and material is applied to the specified thickness.
We walk the completed work with you and provide a record of what was applied and where, with the product documentation.
Step one takes about ten minutes. A short conversation usually settles whether we can help.
We do not publish prices, and would rather explain why than give a number that turns out to be wrong. Two jobs of the same area can differ substantially on the factors below.
Substrate condition and access surprise people most. A sound surface at working height is very different from one needing extensive preparation twenty feet up in an occupied building. Assessments and written quotes are free, and the quote sets out the scope so you can compare it properly rather than comparing two numbers that cover different work.
Get a figure based on your actual building. We attend, assess and put the scope in writing at no charge.
We work right across the Simcoe County area, close enough to come back if something needs a second look.
Residential and commercial, new builds and retrofits alike.
We look at the substrate, the assembly and the documents before recommending anything, not just a square-footage figure.
The quote states what is included so you can compare it properly. No charge for either.
If a system in your specification is not work we can take on, we say so early.
Foam and the covering over it are one problem, considered as a whole.
We work throughout Simcoe County from our base in Barrie: Innisfil and Bradford in the south, Orillia and Midland to the north, Alliston to the southwest, and Collingwood and Wasaga Beach toward Georgian Bay, plus surrounding townships. We also take cottage and waterfront work on the lakes just north of it. Coverings over foam come up most often on the Collingwood and Wasaga Beach conversions, where the foam frequently ends up on the inside face of a finished room.
Most enquiries begin with spray foam insulation that needs covering, and some projects combine foam with fibreglass batt insulation. Where the ceiling plane underperforms, attic insulation usually returns more. See all services or read our insights on insulation.
A fireproofing contractor applies passive fire protection: materials that sit in a building and, in a fire, slow the movement of heat to what is behind them. In practice that means assessing the substrate and the space, working to the product and thickness a project calls for, preparing surfaces properly, applying the material, and recording what was done. It is applied work carried out to a specification. The contractor does not determine what your building requires, and does not inspect or approve it; that comes from your project documents, the applicable requirements for the building, and the authority reviewing the work.
No, and it is worth being direct about this because the industry term is misleading. Nothing makes a building immune to fire. "Fireproofing" is the familiar name for passive fire protection: materials and systems intended to delay heat transfer, protect structural components, or contribute to an assembly that has been tested to resist fire for a defined period. What it buys is time. Time for people to get out, time for a fire service to arrive, and time before a structure begins to lose capacity. That is a serious and worthwhile objective, and it is a different claim from making something fireproof.
Very often, yes. Foam plastic insulation is combustible, and requirements generally call for it to be separated from an occupied space by an approved covering rather than left bare. Drywall is the usual solution and frequently the cheapest one. Where drywall is impractical, a sprayed covering achieves the separation without framing and boarding every surface. Whether a covering is required in your particular space, and what is acceptable there, depends on the assembly, how the space is used and the requirements that apply to that building. It is determined from your project documents, not from a general rule.
They serve different purposes and are not interchangeable. A thermal barrier is the heavier of the two and is associated with foam facing a space people occupy; it is intended to delay the point at which the foam behind it becomes involved in a fire. An ignition barrier is lighter and is associated with spaces people do not normally occupy and that have restricted access, such as some unvented attics and crawl spaces. The practical effect is that two jobs which look similar can call for genuinely different materials and thicknesses. Which applies to a given space is a project-specific determination.
An intumescent coating is applied as a thin layer that looks close to a painted finish. When heat reaches it, the coating reacts and swells to many times its applied thickness, forming a char layer that insulates what is underneath. Its main advantage is appearance: it can protect exposed structural steel in a space where the steel is meant to be seen, and it can be finished to a specified colour. Its performance depends on achieving the dry film thickness the specification sets, which is measured rather than estimated, and on compatible surface preparation and controlled conditions during application.
Cementitious spray-applied fire-resistive material, usually shortened to cementitious SFRM, is a cement-based product sprayed onto a substrate to a specified thickness. It works through mass and low thermal conductivity, so heat takes a long time to move through it. The finish is textured and utilitarian, so it is normally used where it will not be seen: above ceilings, in service voids, in parking structures and in industrial buildings. Thickness is the controlling variable and is verified during application. Because the material has to bond to the substrate, surface cleanliness and preparation are important.
They achieve a similar objective by completely different means. An intumescent coating is thin when applied and expands under heat into an insulating char. Cementitious SFRM is thick from the outset and protects by mass. The practical differences are appearance and cost: intumescent systems suit exposed structure where the finish matters and are generally more expensive per unit of protection, while cementitious systems dominate concealed applications where appearance is not a concern. Neither is better in the abstract. The correct choice follows from the substrate, the assembly and what the project documents specify.
Applying a protective covering over foam insulation is the work we carry out most often, but "directly over" depends on the products involved. A coating has to be compatible with the substrate it is going onto, and the manufacturer of the coating states what it may be applied to and how the surface must be prepared. Foam also has to be cured, clean, sound and trimmed back where the geometry requires it. This is exactly the kind of question an assessment answers, because it depends on which foam is in place, its condition, and what the covering specification calls for.
Protecting structural steel is one of the main applications for fireproofing generally, using either intumescent coatings or cementitious SFRM depending on the project. The important point is that fire-resistance performance does not belong to a product on its own. It belongs to a whole assembly tested as a unit: the member, the protection, the thickness and the way it is installed. That is why steel work cannot be quoted from a description alone. Send us the specification or drawings and we will tell you honestly whether the system named is work we can take on.
It is determined rather than chosen by preference. The inputs are the substrate the material is going onto, the assembly it forms part of, what the project documents or specification call for, the applicable requirements for that building type and occupancy, and the manufacturer instructions for the product involved. Appearance, access and budget influence which suitable option is selected where more than one is available, but they cannot override the technical requirement. If nobody has yet established what your project requires, that determination sits with your architect, engineer or the authority reviewing the work.
It depends on too many project variables for a general answer to be useful, and we would rather say that than invent a figure. The area being treated, the system specified, the required thickness, how much surface preparation is needed, working height and access, how much masking is involved, site conditions during application and whether the work can be completed in one mobilisation all change the duration substantially. Once we have assessed the site we give you a realistic schedule in writing as part of the quote, rather than an estimate over the phone.
We do not publish prices, because a number quoted without seeing the building would be misleading. Cost is driven by the area involved, the material or system specified, the required thickness, the substrate and its condition, the extent of surface preparation, accessibility and working height, masking and protection, site conditions, the number of mobilisations, finish requirements and any documentation the project needs. Two jobs of the same square footage can differ considerably on those factors alone. Assessments and written quotes are free, and the quote sets out the scope so you can compare it properly.
Often, yes. Existing protection is commonly disturbed by later trades running services through it, by mechanical damage, or by water. Whether it can be patched or needs removing and reapplying depends on how much is affected, whether the existing material is sound and well bonded, and what the original system was, because a repair generally has to be made with a compatible product. Where the original system cannot be identified, that limits what can responsibly be done. We would look at the affected areas and tell you what we think is realistic.
We work on both. Residential enquiries are usually about foam that has been left exposed in a basement, crawl space, garage ceiling or mechanical room, and often arise when a homeowner has been told during other work that a covering is needed. Commercial work more often arrives as a specification issued with the project, where the requirement has already been established and the task is to carry it out and document it. Agricultural and equipment storage buildings fall somewhere between the two. In all cases the process starts with an assessment before we quote.
We work across the Simcoe County area from our base in Barrie, covering Innisfil, Orillia, Midland, Alliston, Bradford, Collingwood and Wasaga Beach along with the surrounding townships, and the lakes immediately north of the county for cottage and waterfront work. Staying close enough to attend quickly, and to come back if something needs a second look, is part of doing the work properly. If you are unsure whether your address is covered, call and ask.
Whether you have a specification in hand or just some exposed foam and a question, the first step is the same. Tell us about the building and we will tell you what we think, including when the answer is that you do not need us.
The more you tell us, the more useful the first visit will be. If you would rather talk it through, call 705-571-3008 .
It has reached our inbox and we will get back to you shortly, usually the same working day. If it is urgent, call 705-571-3008.