Open crawl spaces
The reason the floor is cold and the pipes are at risk. Usually the first thing worth doing on a lake property.
Most cottages were never built to hold heat, and the ones people now use through the winter were converted a room at a time. The cold usually comes from underneath. We start there.
A house was built to be lived in continuously and insulated to whatever standard applied at the time. A cottage was built to be occupied in July. The framing is often lighter, the foundation is frequently piers or blocks rather than a wall, and there is a good chance the building has grown by two or three rooms since it went up — each one built to a different standard by a different person.
That last point is the one that matters most. On a house you are usually improving a single continuous envelope. On a cottage there frequently is not one. There is a 1960s core, an addition from the eighties, an enclosed porch somebody framed in themselves, and no continuous air barrier joining any of it. Insulating one of those pieces well while the others stay open does much less than people expect.
The second difference is the foundation. A very large share of the lake buildings we look at sit over an open crawl space, a vented crawl space or a set of piers. The floor is then an exterior surface, and it is the one people are standing on. No amount of work in the walls fixes a cold floor over an open underside.
The third is how the building is used. A cottage that is heated all winter and a cottage that is opened four weekends a year have almost nothing in common as building-physics problems, and the right recommendation differs accordingly. It is the first question we ask.
This is the most common reason people call us about a cottage, and it deserves an honest answer rather than an encouraging one. Insulation is one part of converting a seasonal building to year-round use. It is not the whole of it.
The rest of the list usually includes heating capacity, plumbing that will survive being left cold, and a foundation that can actually be sealed. We can look at the envelope and tell you what it will do. If the building also needs its water rerouted or its heat replaced, that is not our trade, and we will say so rather than let insulation take the blame when the pipes still freeze.
Where insulation genuinely does the heavy lifting is in how the building behaves once it is heated. An uninsulated, leaky cottage takes a day and a half to come up to temperature and loses it again by morning. Sealing the envelope shortens that dramatically and stops the heat you are paying for going straight out through the floor. The mechanism is air movement more than material thickness, which is the argument in why air sealing matters more than R-value.
Thinking about using the cottage through the winter? We will look at the envelope and tell you honestly what insulation will and will not achieve on that building.
If there is one thing on this page worth acting on, it is this. On a cottage over an open or vented crawl space, the crawl space is where the money goes first — before the walls, before the windows, and usually before the roof.
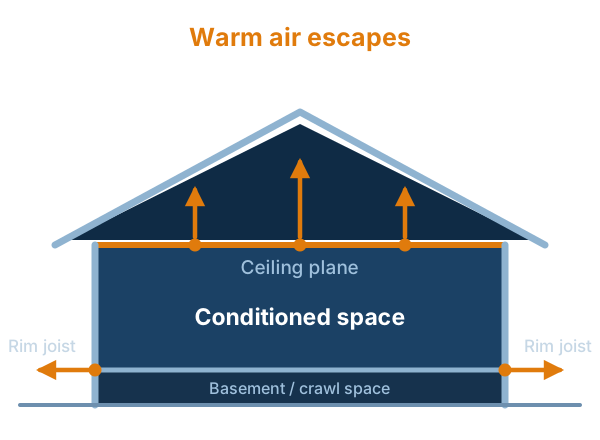
The reason is that the floor of the building is an exterior surface, and unlike a wall it is the surface people are in contact with. Wind moves through the crawl, under the joists, and takes heat out of the floor continuously. It is also where the plumbing runs on most of these buildings, which turns a comfort problem into a freezing risk.
The usual approach is closed cell foam applied to the perimeter — the rim, the band joist and the top of the foundation — and, where the clearance allows, to the underside of the floor. Closed cell rather than open cell because a crawl space is damp, and because at roughly R-6 to R-6.5 per inch it gets a usable amount of resistance into a shallow space. The general comparison between the two materials is on the spray foam insulation page, and in more depth in closed cell or open cell.
The perimeter framing is the same detail we deal with constantly on houses, and for the same reason — the rim joist is a small area that accounts for a disproportionate amount of what people actually feel. On a cottage over piers it is not a small area at all; it runs the whole way round.
What we will not do is seal a crawl space without first working out where the moisture in it is coming from and which way the assembly is going to dry. On an old building that question decides the whole approach, and what I check before anything gets sprayed sets out how we go about answering it.
The main room of a cottage very often has a peaked ceiling with the rafters showing, and behind that tongue-and-groove there is frequently nothing at all. It is the second most common thing we get asked about after the floor.
The difficulty is depth. A 2x6 or 2x8 rafter does not leave room for a generous insulation layer and a ventilation space at the same time, so something has to give. Either the assembly becomes an unvented one insulated with closed cell directly against the deck, or the roof gets built up from above, which realistically means doing it during a re-roof.
If the ceiling finish is staying and the roof is not being touched, the honest answer is sometimes that there is no good route in. We will tell you that rather than propose something that will not work well. There is a wider version of this in when spray foam is not the answer.
Sleeping lofts are a related case. The heat that makes them unusable in August and the cold that makes them unusable in November come from the same thin roof and the same unsealed knee walls. They are usually worth doing at the same time as the main roof rather than on their own.
On buildings that are heated through the winter, a poorly sealed roof plane also produces the classic ice problem at the eaves. That is a heat problem rather than a weather problem, which is explained in ice dams are a heat problem, and it is handled the same way here as on a house — described on the attic insulation page where there is a conventional attic to work in.
The parts of a cottage that account for most of the heat loss, in roughly the order we would tackle them.
The reason the floor is cold and the pipes are at risk. Usually the first thing worth doing on a lake property.
Exposed rafters and a peaked ceiling, frequently with little or no insulation and no room for a vented assembly.
Where a building sits on piers or blocks, the perimeter is often open to the outside along its whole length.
The half-storey that is unbearably hot in August and unusable in November, usually for the same reason.
Rooms added one at a time, each built to a different standard, with nothing joining them into one air barrier.
Outbuildings people want to use later in the year, where the whole envelope is usually a single thin skin.
An intermittently heated building behaves differently from a continuously heated one, and it changes what insulation is doing for you.
In a house, insulation reduces a steady loss. In a cottage that sits at outdoor temperature for a fortnight and is then heated hard for two days, it mostly governs how quickly the building comes up and how well it holds overnight. People notice the difference on the Friday evening rather than in a bill.
There is also a moisture consequence that gets overlooked. A building repeatedly driven from cold to warm and back moves a lot of vapour around, and an assembly that was sealed on the assumption of steady conditions can behave badly under that cycle. This is a large part of why we ask how the cottage is used before recommending anything, and why the same building can warrant two different answers depending on whether somebody has retired into it.
What insulation will not do by itself is protect plumbing in a building genuinely left to freeze. If the water is drained every autumn, that is a sound strategy and insulation does not change it. If the intention is to leave the water on, that needs planning properly and it is worth being blunt about the risk.
Cottage work has practical constraints that a house in town does not. Some properties are down a private road that is not maintained in winter. Some are water access only. Some have a crawl space with fourteen inches of clearance and a hatch in a bedroom cupboard.
None of that is unusual and none of it is a problem, provided we know before the day. We ask about access at the assessment for exactly this reason — it affects how long the work takes, what equipment comes, and occasionally whether a particular season is realistic at all.
Spraying is also temperature-dependent. Substrate temperature matters to how foam applies and cures, and an unheated building in February is not always a candidate. Where it is marginal we will say so and suggest a date that works rather than turn up and find out.
Tell us the lake and the access. We will tell you what is realistic and when, and the assessment costs nothing.
| Material | How it works | Suits | R-value | Considerations |
|---|---|---|---|---|
| Closed cell in the crawl space | Rigid foam applied to the perimeter and underside, air-sealing and resisting ground moisture together. | Crawl spaces, pier perimeters, rim joists, anywhere damp or below the floor. | Roughly R-6 to R-6.5 per inch | The usual answer on a lake property. Handles the moisture question as well as the thermal one. |
| Closed cell at a shallow roof | Applied directly to the underside of the deck in an unvented assembly. | Cathedral roofs with 2x6 or 2x8 rafters and no room for a vent space. | Roughly R-6 to R-6.5 per inch | Gets the most out of a shallow bay. Whether the assembly suits it needs looking at first. |
| Open cell in deep rafters | Lighter foam that air-seals and stays vapour-permeable, filling a deep cavity economically. | Roofs with generous depth, interior walls, sound-sensitive rooms. | Roughly R-3.5 to R-3.8 per inch | Better value per dollar where the depth exists. Not for crawl spaces or below grade. |
| Fibreglass batts | Pre-cut material friction-fitted into regular cavities. Insulates but does not air-seal. | Regular framed walls and partitions inside a dry, sound building. | Varies by product and thickness | Reasonable in a newer cottage with regular framing. Poor in an old, leaky one. |
How it is used, how long it sits empty, whether the water is drained, and what has already gone wrong. That narrows it quickly.
We look at the foundation, the roof assembly and the perimeter. On a cottage the foundation usually decides everything else.
Sometimes the answer is a full envelope. Often it is the crawl space and the rim, and the rest can wait or is not worth doing.
Material, target thickness and exactly which areas are included, so it can be compared against anyone else you ask.
Road access, ferry or barge, water levels and whether the building is occupied all affect the date. We plan for it rather than discover it.
We walk the completed work with you and set out what the building will and will not now do in winter.
We do not publish prices. On cottage work in particular a headline figure would be close to meaningless, because two buildings of the same size can differ enormously on access alone.
The two biggest swings are how much of the crawl space can actually be worked in, and whether existing material has to come out first. A crawl with standing room and a clean underside is a straightforward day. One with fourteen inches of clearance and forty years of contaminated batt in it is not. What actually drives the price of a spray foam job sets out what to compare between quotes.
It is also worth saying that a cottage is one of the buildings where a partial job is frequently the right call. Doing the crawl space and the rim and stopping there is a perfectly good outcome, and on plenty of properties it is the whole of what we would recommend.
Converted cottages are most of what we look at on the Simcoe and Georgian Bay shorelines. The lakes north are the same buildings with harder winters.
Plenty of cottages need the crawl space and nothing else. We would rather quote that than sell an envelope nobody needed.
Which areas, which material, what thickness. No square-foot rate applied to a building we have not seen.
Low crawl spaces, steep lots and buildings you cannot park beside are the standard rather than the exception up there.
Long enough to have seen what happens to an assembly that was sealed without thinking about which way it dries.
A building used six weekends a year has different problems from one somebody has retired into. We ask which it is.
We are based in Barrie and work across the Simcoe County area, and we take cottage and waterfront work on the Muskoka lakes immediately north of the county as well. The county shoreline is where most of it starts: the converted cottages at Wasaga Beach and along the Georgian Bay shore, the older lake stock around Orillia and Midland, and the shoreline properties in Innisfil on Cook's Bay.
The buildings on the lakes north of the county are the same buildings with a harder winter over them, which is why the crawl space and the roof come up even more often than they do here. Travel time is part of the quote and we will tell you plainly if a property is further out than makes sense for us to take on.
If what you are planning is a new waterfront build rather than work on an existing cottage, the custom home insulation page covers how we work from drawings. And where foam is left exposed in a crawl space or an outbuilding, the covering required over it is described on the fireproofing page — ordinary spray foam is combustible and the code requires it to be covered.
Often, but insulation is only part of it. The building also needs a heating system sized for the load, plumbing that will not freeze, and a foundation that can be sealed. We can tell you after a look whether insulation alone gets you there or whether it is one item on a longer list — and we would rather say so before the work than after.
Almost always the crawl space and the rim. On a building sitting over an open or vented crawl, that is where the cold floor, the draughts and the frozen-pipe risk all come from, and it is usually the smallest area on the whole envelope. Insulating the walls of a cottage whose underside is open to the outside is doing the work in the wrong order.
Yes, but for a different reason than in a house. An intermittently heated building spends most of its life at outdoor temperature and then gets driven hard for two days. Insulation and air sealing shorten how long that takes and steady it out. What they cannot do on their own is protect plumbing in a building that is genuinely left to freeze — that is a question about how the water is handled.
Usually, though the options depend on whether the finish can be disturbed. If the underside is open, foam can be applied to the deck. If the tongue-and-groove is staying, the work has to happen from above during a roof replacement. Either way it is worth deciding at the same time as the roof rather than separately.
Yes, and it is a common request. Closed cell applied to the underside of the floor and around the perimeter framing air-seals what is otherwise an open building. How much can be done depends on the clearance and on whether the underside is reachable.
It can, if it is done without thinking about which way the assembly dries. That is the single most important question on an old building and it is the one we spend the assessment on. There is a longer answer in our article on what to check before anything gets sprayed.
Yes. They are usually a simpler version of the same problem — a thin envelope with an open underside — and they are often quoted alongside the main building on the same visit.
It happens constantly in seasonal buildings. Contaminated material has to come out before anything new goes in; we do not spray over it. Removal is quoted separately so you can see what it costs.
No. Ordinary spray foam is a combustible material and building codes require it to be covered by an approved thermal barrier or ignition barrier where it is left exposed. That covering is a separate job, described on our fireproofing page. Anyone telling you the foam itself is fireproof is wrong.
We are based in Barrie and work across the Simcoe County area, and we take cottage and waterfront work on the lakes immediately north of the county as well. Travel time is part of the quote and we will tell you plainly if a property is further than makes sense for us. Call 705-571-3008 with the location and we will give you a straight answer on the phone.
Tell us the lake, how the building is used and what it is doing. The visit and the written quote are both free, including when the answer is a smaller job than you expected.
The more you tell us, the more useful the first visit will be. If you would rather talk it through, call 705-571-3008 .
It has reached our inbox and we will get back to you shortly, usually the same working day. If it is urgent, call 705-571-3008.