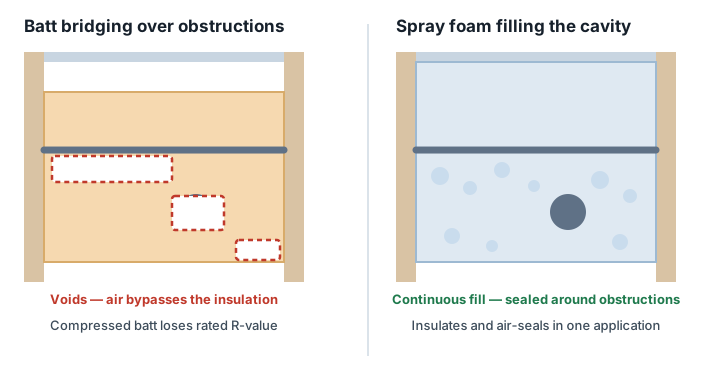
Here is the thing about R-value. It measures how well a material resists heat moving through it by conduction — heat pushing its way through solid stuff. That is a real form of heat loss, and insulation is genuinely good at slowing it down. But the measurement assumes the heat is trying to get through the material. It says nothing at all about heat that simply goes around it.
And in most of the houses I look at, a great deal of the heat is going around it. Up through the attic hatch. Around the bathroom fan housing. Through the gap where the plumbing stack passes the top plate. Out of the chase behind the fireplace that runs from the basement to the roof with nothing in it. None of those are insulation failures. They are holes.
A batt laid over a hole does not close the hole. It sits on top of it, and the air keeps moving. That sentence is most of what I would want a homeowner to take away from this article, and everything below is really just an explanation of why it is true and what to do about it.
Two different kinds of cold, and you can feel the difference
Conducted heat loss is even and slow. A poorly insulated room is uniformly cool, and it feels like the walls themselves are cold, because they are. Put your hand on the plaster on an outside wall in February and it is noticeably cooler than an interior one. Nothing is moving. The room simply loses heat steadily in every direction that faces outside.
Air leakage is uneven, and it moves. It is the draught at your ankles on a windy night. It is the one room that behaves differently from every other room in the house. It is cold that arrives with the weather rather than sitting there all season, and it gets dramatically worse when the wind swings round to a particular direction.
There is a rough test that costs nothing. If turning the thermostat up fixes the room, but the heating bill goes through the roof, that is usually air — you are heating the outdoors and winning on volume. If the room stays stubbornly cool no matter what the furnace does, that is more likely to be a genuine R-value problem, because you cannot out-supply a wall that keeps giving heat away by conduction.
People describe this accurately on the phone all the time. They just do not know that is what they are describing. Half of my job on that first call is translating a description of a symptom into a short list of likely causes, which is also what the assessment visit is for.
Where the air actually goes
Air leakage is not spread evenly around a building. It concentrates, and it concentrates in the same handful of places on house after house. The list below is not exhaustive, but if you fixed everything on it you would have dealt with the large majority of the air moving through a typical Simcoe County home.
Why the industry sells you the number instead
Insulation has been marketed on R-value for decades, and there is a straightforward commercial reason for it: a number is easy to compare. R-40 sounds better than R-30. It fits in an advertisement, it fits on a box, and it lets a customer feel they have made a rational decision in thirty seconds.
Air tightness has no equivalent headline figure that the average homeowner has ever heard of. There is a measurement — air changes per hour at a given pressure, taken with a blower door — but it means nothing to most people, it requires equipment to obtain, and it cannot be printed on a bag of insulation. So nobody markets it.
The other reason is that the fix is unglamorous. Nobody has ever been excited about a box built over an attic hatch. It is a small amount of material and a couple of hours of somebody kneeling in an awkward place with a caulking gun. It does not photograph well and it does not sound like much on a quote.
But a house that leaks at R-60 will lose to a sealed house at R-40 in any winter we get up here, and I would rather sell the second one. That is not a slogan, it is arithmetic: above a certain depth, each additional inch of insulation returns less than the one before it, while the holes carry on costing exactly what they always cost.
A batt laid over a hole does not close the hole. It sits on top of it, and the air keeps moving.
The stack effect, which is why the ceiling matters most
Warm air rises. In a heated house in February that produces a pressure difference between the top of the building and the bottom — high pressure pushing out at the ceiling, low pressure drawing in at the basement. Building science calls it the stack effect, and it is the engine driving most of the air movement in a house.
Two consequences follow, and they are the reason we work in the order we do.
The first is that the ceiling plane is the highest-value surface in the building to seal, because that is where the pressure pushing air out is strongest. It is also, conveniently, the cheapest surface to reach — no demolition, no finishes to make good, no furniture to move. That combination is why attic work is usually the first thing I quote on an older house, and why the sequence in sealing an attic properly puts depth last rather than first.
The second is that air leaving at the top has to be replaced, and it is replaced by cold air drawn in at the bottom — through the rim joist, around the basement windows, up through the crawl space. Which is why a cold main floor is so often a basement problem, and why the rim joist is the best-value few hours in most houses.
What this changes about a quote
It changes the order of the work, and quite often the size of it.
When I assess a house I am looking for the air paths first. Ceiling plane, rim joist, the transitions between an original building and whatever has been added onto it over the years. Those get dealt with. Then we talk about depth, because once the air is under control the insulation actually does what the label says it does.
Which sometimes means the job is smaller than the person was expecting. That is fine. I would rather quote two hours of sealing that works than a full attic top-up that leaves the same holes underneath a deeper blanket, and I would rather have the conversation about why than have somebody pay for depth that gets undone by a gap they cannot see.
It also changes what I am reluctant to quote. Opening a finished wall purely to add R-value is rarely the best use of the money while the attic hatch is still a hole. That is not a rule — there are walls that genuinely need doing, usually because they are open for other reasons — but it is the order I would spend my own money in.
Where spray foam earns its cost, and where it does not
This is the part that surprises people, given the name on the van.
Spray foam is not worth what it costs because of the R-value per inch, although closed cell does sit at roughly R-6 to R-6.5 and that matters when depth is tight. It is worth it because it seals and insulates in the same pass, in exactly the awkward geometry where a batt was never going to seal anything — around joist ends, into the irregular pocket where two framing members meet, against a foundation wall that is not flat.
In a regular, dry, rectangular stud bay with nothing complicated running through it, fibreglass batts do the conducted-heat job perfectly well for less money, provided they are actually cut to fit rather than stuffed. The place foam pulls ahead is where the cavity is not regular, or where air sealing is the actual problem — which, as this whole article argues, it usually is.
That is also why the honest recommendation is sometimes a hybrid: a thin flash coat of closed cell against the sheathing to seal, with batt filling the rest of the depth. Which of the two foams belongs in a given assembly is a separate question with four answers, and I have set those out in how I choose between closed cell and open cell.
When R-value genuinely is the answer
I do not want to leave the impression that R-value is marketing and nothing more. There are situations where depth is exactly what is missing.
An attic that has never been touched since the house was built, with a few inches of original material and nothing added since, is short of R-value as well as leaky, and it needs both. A cathedral ceiling framed shallow has a hard ceiling on how much insulation will physically fit, which is precisely why the material choice matters so much in that assembly. A floor over an unheated garage is a conduction problem more than an air one, once the perimeter is sealed.
The point is not that R-value does not count. It is that sealing first makes the R-value you buy behave the way the number says it will, and adding depth first does not return the favour. Order of operations, not either-or.
Why this bites harder in Simcoe County
Two things about working here make air leakage more expensive than it would be somewhere milder.
The first is simply how long the cold lasts. The stack effect scales with the temperature difference between inside and outside, so a leaky house loses ground fastest on exactly the nights when the furnace is already working hardest. A sustained cold snap does not just cost more per day, it widens the gap between a tight building and a leaky one.
The second is wind. Buildings on exposed ground — the Lake Simcoe shoreline, the open farmland out toward Alliston, the Georgian Bay side around Midland — take sustained wind pressure rather than occasional gusts. Wind drives air through every unsealed joint and strips heat out of loose insulation at the eaves. It is why two similar houses a street apart can behave quite differently, and why air sealing consistently produces a bigger comfort improvement here than adding depth alone.
It also shows up as damage rather than just cost. Warm air leaking into a cold attic is the mechanism behind ice damming, which is a roofing problem with an insulation cause. And warm moist air reaching a cold surface is how you get frost on the underside of sheathing, which is a moisture problem with the same cause.
On a new build, sealing is nearly free
Everything above is about existing buildings, where sealing means getting at surfaces that are already covered up. On a new build the same work costs a fraction of that, and it is the one point in a building's life when the whole air barrier is reachable at once.
Before the drywall goes on, every top plate, every penetration, every rim joist bay and every awkward junction between framing members is open in front of you. Sealing them at that stage is a matter of hours rather than a matter of demolition. The same is true of a gut retrofit — walls that are already open are the one chance to fix an assembly properly rather than work around it for the next thirty years.
Builders working in the newer subdivisions around Bradford and Alcona ask about this fairly often, usually because a previous project produced a comfort complaint after handover. The answer is almost always sequencing rather than product: get the air barrier detailed and continuous while it is accessible, and the insulation that goes in afterwards performs the way the drawings assumed it would.
It is also the cheapest moment to deal with the basement. Foam at the rim joist before the framing goes up costs a fraction of the same work behind a finished wall, and it is the one part of a finished basement that cannot be revisited later without taking a room apart.
What to do with this if you are not going to hire anybody
Plenty of people read something like this and want to have a go themselves, and a fair amount of air sealing is genuinely within reach of a competent homeowner.
The attic hatch is the obvious one. Weatherstrip it, build a box over it, insulate the box. Ducting a bath fan properly out through the roof rather than into the attic is a morning's work and removes both a heat leak and a moisture source. Sealing around a plumbing stack where it passes the top plate takes a can of foam and access.
What I would not do without knowing what you are looking at: disturb loose grey-brown material in an attic before it has been tested, because some of it is vermiculite and some vermiculite carries asbestos. Bury live knob-and-tube wiring in insulation. Seal up a crawl space without first dealing with what the ground is doing underneath it — that turns a cold space into a damp one, and the reasoning is in what I check before anything gets sprayed.
If you get through the easy list and the house is still uncomfortable, that is the point at which an assessment earns its keep. By then you have removed the cheap variables and what is left is worth looking at properly.
The short version: Ask what is leaking before you ask what the R-value should be. The second question is much easier to answer once the first one has been dealt with — and the answer is often a smaller job than you were bracing for.