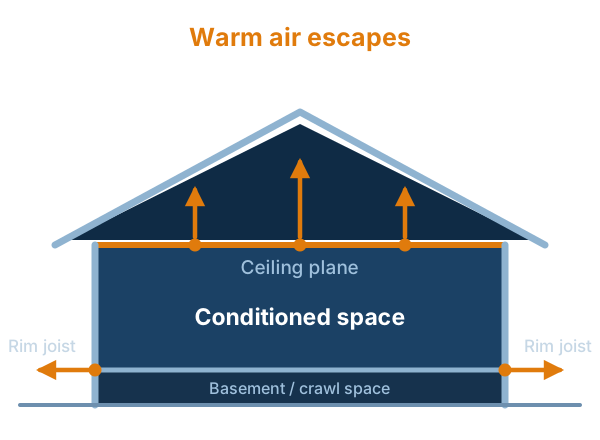
Most people have never heard the term, so: the rim joist — or band joist, depending on who taught you — is the piece of framing that sits on top of the foundation wall and closes off the ends of the floor joists. Stand in an unfinished basement and look up at where the concrete wall meets the ceiling. That strip running right round the perimeter is it.
It is a small area. It is also the single most interrupted, most exposed, most poorly detailed line in a typical house, and on a fair number of the buildings I look at it is doing close to nothing.
Why it leaks so badly
Several things stack up in the same place at once, which is why it is so consistently bad rather than occasionally bad.
It is where two different materials meet. Concrete and wood are not the same shape, they do not move at the same rate, and that joint is rarely airtight to begin with. On older foundations it may never have been sealed at all.
It is where the joist ends land, so instead of one continuous surface you have a pocket at every single joist bay — a little three-sided box, sixteen inches wide, repeated round the whole building. Each one is its own small sealing problem.
It is where the sill plate sits, and sill plates are shimmed to level. Shims leave gaps under them by definition.
It is where every service enters the building: the hose bib, the electrical entrance, the dryer vent, the gas line, the air conditioner lines, sometimes the water service. Every one of those is a hole through the coldest band of the wall, and most were made with a drill and finished with optimism.
And it sits at the top of the basement, which is where warm air collects and pushes hardest to get out. The stack effect is doing its most determined work exactly where the building is least prepared for it.
What is usually in there already
In a lot of houses, a scrap of fibreglass batt jammed into each bay.
That is not a criticism of the material. It is a criticism of using it as an air barrier, which it is not and was never sold as. A batt slows heat moving through it and lets air pass more or less unimpeded. In a location this leaky, and with this many interruptions, the practical result is close to nothing — the air moves through the batt, round the batt, and through the gaps the batt was never going to fill.
You can often see the evidence. Pull a piece out on a cold day and the back of it is dirty in a stripe, because it has been acting as a filter for the air moving past it. That dirt is a record of every cubic metre of heated air that left the building through that bay.
The other thing you find is nothing at all. On plenty of houses, particularly ones where the basement was never intended to be used, the rim joist was simply left bare.
What it feels like upstairs, which is why nobody phones about it
Nobody rings an insulation contractor about a rim joist. They ring about the symptoms it produces, and none of them sound like a basement problem.
Cold floors on the main level, most obviously. Cold air pooling in the basement is cold air sitting directly under your feet, and no amount of turning the thermostat up changes the temperature of the floor itself.
A basement that is unusable in winter regardless of what the heating does. Draughts along the outside walls that appear on windy days and vanish on still ones. A furnace running more than it should for the size of the house. An oddly cold room at one corner of the building, where the perimeter happens to be worst.
Because the symptoms present upstairs and the cause is downstairs, this is one of the things an assessment most reliably finds. It is also why I ask people to describe what the building is doing rather than tell me what they think needs insulating.
Why foam is the right tool here specifically
This is one of the few places where I will say the material choice is more or less settled. Closed cell foam, sprayed into each bay, hitting the concrete, the sill, the underside of the subfloor and the joist ends in a single pass.
It seals a shape that nothing else seals. Every one of those bays is a slightly different awkward box, and the pockets around the joist ends cannot be reached with a cut piece of anything. Foam expands into them and bonds to whatever it touches.
It handles the moisture, which matters because you are insulating a surface in direct contact with concrete and close to the ground. A material that resists moisture movement is doing two jobs at once here rather than one.
And it takes very little depth, which matters in a basement that probably does not have much headroom to give away. Roughly R-6 to R-6.5 per inch means a modest thickness gets you somewhere useful, where an equivalent depth of something lighter would not. The general reasoning behind that trade-off is in how I choose between closed cell and open cell, but the rim joist is the assembly where it is least arguable.
Narrow strip, long perimeter, punched full of holes, and usually insulated with something that does not stop air.
The timing point, which nobody enjoys hearing late
If you are planning to finish a basement, do this before the framing goes up. I would put that on a sign.
At that stage the whole perimeter is exposed and reachable. A crew can get to every metre of it in a matter of hours, with no obstruction and no making good afterwards. Once there is a stud wall, insulation, a vapour barrier, drywall, trim and a television in front of it, the same work starts with taking a room apart.
It is the one part of a finished basement that cannot be revisited later without demolition. Everything else — insulation in the stud bays, the floor, the ceiling — can wait for the renovation without penalty. The rim joist cannot.
Builders around Bradford and the newer subdivisions are used to this being a separate visit at the framing stage, and we are happy to quote it against drawings. On a retrofit it is a conversation worth having a year before the basement project rather than during it.
What about the rest of the basement wall?
The natural next question is whether the foundation wall below the rim joist should be done at the same time, and the honest answer is that it depends on what the basement is for.
If the space is going to stay an unfinished utility basement, the rim joist on its own gets you most of the comfort improvement for a fraction of the cost, because that band is where nearly all the air movement is. The concrete below it loses heat by conduction, steadily and unspectacularly, and it is a much smaller share of what you feel upstairs.
If the basement is going to be used — finished, or heated as living space — then the wall is worth doing, and doing it in the same visit is cheaper than coming back. Closed cell against the foundation handles insulation and moisture together, which matters on a surface that is in contact with the ground on the other side.
What I would not do is insulate the wall and leave the rim joist, which is a surprisingly common arrangement in houses where somebody has finished a basement themselves. It puts the effort into the part that leaks least. If a basement in Barrie or anywhere else in the county is on the list, that ordering is worth getting right before anything is framed.
What actually gets done on the day
The work itself is unglamorous, which is part of why it is undersold.
The bays are cleared of whatever is in them. Anything wet, contaminated or rodent-damaged comes out rather than being sprayed over. The surfaces are checked — foam needs something sound and reasonably dry to bond to, and a soft or rotten sill is a carpentry job before it is ours.
Everything not being sprayed gets masked. In an unfinished basement that is usually straightforward; in a partly finished one it takes longer than the spraying does. Access and ventilation get sorted before any material is mixed.
Then the foam goes in, in controlled passes rather than one thick lift, and is trimmed back where anything has to sit flush afterwards. Where a covering is required over the foam — which depends on the space, how it is used and what the specification says — that is a separate application and belongs on the quote as its own line. Ordinary spray foam insulation is not fireproof, and where fire protection is required it is the covering that provides it.
The cantilever, the garage and the other cold bands
Once you understand why the rim joist behaves the way it does, three related details stop being mysteries.
A cantilever — a bay window, a bump-out, a section of upper floor projecting over open air — is a rim joist that has been rotated ninety degrees and hung outside the building. The floor of that projection has outdoor air underneath it, and the joist bays run straight back into the heated house unless somebody blocked and sealed them. That is why the room above a bay window is so often the cold one.
The garage ceiling under a bonus room is the same problem at a different scale. The floor of that room is the ceiling of an unheated space, and the two knee walls at the sides are exterior walls that nobody treats as exterior walls. Between them they account for most of the complaints I get about rooms over garages, which is a common enough call that it appears on nearly every service page we have.
And a bulkhead or dropped ceiling running through a cold space does the same thing in miniature. A soffit built to hide a duct, passing over an unheated area, connects the heated ceiling cavity to somewhere it should not be connected to.
All three are the same idea: a boundary that looks like it is inside the building but is not. They are also all small areas with a disproportionate effect, which is the theme of the jobs I talk people out of — targeted work beating a whole-envelope quote.
What moves the price
There are no numbers in this article, but it is worth knowing what changes them.
Perimeter length rather than floor area, since this is a line rather than a surface. Access — a clear basement is a different day from one with storage against every wall. Whether existing material has to come out, and whether it has to be disposed of. The condition of the substrate. Target thickness, which is the thing to check on any quote you receive. Whether a covering is also required.
What does not move it much is the size of the house, which surprises people. A large bungalow and a small two-storey can have similar perimeters, and it is the perimeter that determines the work.
The full list of what moves a spray foam number, and how to compare two quotes that look different, is in what actually drives the price of a job.
Can you do it yourself with cans?
This gets asked often enough to deserve a straight answer, and the answer is a qualified yes.
Canned foam from a hardware shop is the same chemistry at a much smaller scale, and for sealing the gaps — around the sill, at the joist ends, round penetrations — it works. A careful homeowner with a few afternoons can seal a rim joist meaningfully, and sealing is where most of the benefit is.
The limits are worth knowing. Cans are expensive per unit of volume, so filling every bay to depth with them gets costly quickly. Getting an even thickness by hand is harder than it looks. And the material still needs a sound, dry, clean surface to bond to, which means clearing out whatever is in there first and dealing with anything soft.
The other approach people use is rigid board cut to fit each bay and sealed round the edges with canned foam. Done carefully that performs well; done impatiently the gaps at the edges are exactly where the air was going anyway.
What I would not do is spray over damp material, seal up a bay with visible water staining without finding out where the water came from, or bury a service connection you may need access to. If any of that describes your basement, it is worth having somebody look first — the visit is free, and being told to carry on yourself is a legitimate outcome.
Why I would do this one first
Set against everything else on a typical house, the rim joist has an unusual combination of properties: small area, high leakage, easy access, low disruption, and no finishes to make good afterwards.
It is not the only thing worth doing. The ceiling plane is generally the bigger single prize on an older house, and if a building has a genuinely bad attic that is where I would start — the sequence for that is in sealing an attic before you insulate it. But the attic is a bigger job, and the rim joist is the one I would recommend to somebody who wants to spend a modest amount and actually feel the difference.
It is also the one where the improvement is most immediately noticeable, because cold floors are a daily irritation rather than an abstract line on a bill.
If you want somebody to look at yours, tell us what the building is doing and we will come out. It is a twenty-minute look in most basements, and it is free whether or not the answer turns out to be a job for us.
The short version: Narrow strip, long perimeter, punched full of holes, and usually insulated with something that does not stop air. It is the cheapest worthwhile job in most houses — and if you are finishing a basement, do it before the framing goes up.