Cathedral and vaulted ceilings
The assembly most often drawn without enough depth to hold the required insulation and a vent space at the same time.
On a custom build you get one chance at the envelope, and it closes the day the drywall arrives. We quote from your drawings, walk the frame before anything is sprayed, and tell you which assemblies actually warrant foam.
Almost everything we do on an existing house is a compromise with what is already there. The framing depth is what it is, the access is what it is, and the job is to get the best result available inside those limits. A custom build removes most of that. The assembly can still be changed while it is on paper, the framing can be adjusted before it is up, and every part of the envelope is reachable at the same time.
The consequence is that the decisions matter more and the installation matters less. On a retrofit we are usually solving a problem somebody has already noticed. On a new build we are preventing one nobody will ever know they avoided — and the cost of getting it wrong is not a callback, it is a wall that has to come apart.
The other difference is timing. Insulation occupies a narrow slot in the schedule, after mechanical, electrical and plumbing rough-in has been inspected and before drywall is delivered. That window is not usually long, and it has two trades waiting on either side of it.
Two moments, and they are further apart than people expect. The first is at the drawing stage, before the roof is framed. The second is the install itself, months later.
The early conversation is the valuable one, because a handful of insulation decisions have framing consequences. A cathedral ceiling drawn with 2x10 rafters may not have room for the required insulation and a vent space at the same time. A cantilevered floor detailed without a blocked-off air seal will be a cold floor regardless of what goes in the cavity. Both are cheap to change on the drawings and expensive to change afterwards.
If the frame is already up, that is still a perfectly normal point to call. Most of the builds we quote are at exactly that stage. It just means a few of the options have been decided already.
Have drawings? Send them before the roof is framed. We will tell you which assemblies are going to be tight and what the alternatives are, at no charge.
The required effective R-value for each assembly comes from the drawings and the building department, and it changes by climate zone and by which compliance path the design uses. We install to what is specified. What we bring to it is the part the specification does not settle: which material gets that R-value into the space available, and where the air barrier is going to be.
Those are separate questions, and conflating them is the most common mistake we see on a set of drawings. R-value describes resistance to heat conducting through a material. It says nothing about air moving around it. A wall built exactly to specification with a continuous air path at the rim will underperform a lesser wall that is properly sealed — which is the argument set out at length in why air sealing matters more than R-value.
In practice the specification and the air barrier get resolved together, assembly by assembly. On a custom build there is usually a mix: foam where depth is short or the geometry is awkward, batts where the framing is regular and the cavity is dry. If you want the material comparison in full, closed cell or open cell goes through where each one earns its place, and the spray foam service page covers how it is applied.
A custom house is not one insulation problem, it is about six. These are the ones that come up on nearly every set of drawings we look at.
The cathedral or vaulted ceiling. Almost always the tightest assembly on the plan, because the same rafter depth has to hold the insulation, the vent space if the design is vented, and the structure. This is where closed cell earns its cost: at roughly R-6 to R-6.5 per inch it puts more resistance into a shallow bay than anything else we can install.
The bonus room over the garage. A heated room sitting on top of an unheated one, usually with knee walls either side and a floor that nobody thinks of as an exterior surface. It is the single most reliable source of a cold-room call on a house that is otherwise fine, and it is far easier to solve while the floor is open.
Cantilevers, bay windows and box-outs. Anywhere the floor projects past the wall below it. The framing leaves a path for outside air to run straight under the finished floor unless somebody blocks and seals it. This is closely related to the rim joist problem — the rim joist explains why such a small area accounts for so much of what people feel.
The basement. Insulating it as part of the build costs a fraction of retrofitting it later, and it is the one assembly where the moisture question is not optional. Closed cell against a foundation wall handles insulation and vapour together, which is why it is the usual answer below grade.
The regular exterior walls. Frequently the assembly where a build is over-specified. Full-depth foam on every wall of a house is a large number, and on many builds a flash-and-batt assembly gets most of the benefit for considerably less. That is a judgement about the specific wall, not a rule.
The attic, where there is one. On a build with a conventional attic, the work is sealing the ceiling plane before anything goes above it. The argument for doing it in that order is on the attic insulation page, and it applies to a new house as much as an old one.
The assemblies that account for most of the insulation decisions on a new house.
The assembly most often drawn without enough depth to hold the required insulation and a vent space at the same time.
A heated room sitting on an unheated box. The floor, the rim and the knee walls all have to be handled as one.
Bay windows, overhangs and cantilevered floors, where the framing leaves an air path straight under the finished floor.
Insulated as part of the build rather than retrofitted later, which is both cheaper and easier to get right.
Full-depth foam, batts, or a flash-and-batt hybrid — decided per wall rather than applied uniformly.
Chases, dropped ceilings and duct runs that leave the conditioned space if nobody plans for them.
Insulation is one of the few trades that can hold up everything behind it, because drywall cannot be delivered until it is done and the finishing trades cannot start until board is up. It is also one of the few that cannot start early, because anything sprayed before rough-in inspection would have to be cut back out for the first change.
So the sequence is fixed: framing, then mechanical, electrical and plumbing rough-in, then inspection, then us, then drywall. What varies is how much notice we get. A date booked a few weeks out is straightforward. A call on the Monday for the Tuesday is sometimes possible and sometimes is not, and on a build with a finish date that is a real risk to carry.
We would rather be told the schedule is slipping than turn up to a site that is not ready. A frame that still has an electrician in it is not a frame we can spray, and the wasted day is on the project either way.
The insulation inspection checks that what was installed matches what was approved. That is a straightforward thing to pass when the quote was written against the drawings in the first place, which is why we ask for the set rather than a floor area.
Where it becomes complicated is when the drawings specify something the framing cannot physically accommodate — a required R-value that does not fit in the rafter depth, most commonly. Our job at that point is to raise it before the material is ordered, not to spray what fits and let the inspector find the shortfall. We are insulation contractors rather than designers, so the resolution goes back to whoever drew it, but it is far better to find out at quote stage.
We do not certify assemblies, sign off on energy models or issue compliance documentation. What we provide is the installation, done to the specification, and a written scope stating exactly what was installed and to what thickness.
Building somewhere in the county? Send the drawings and we will price the envelope assembly by assembly, at no charge.
| Material | How it works | Suits | R-value | Considerations |
|---|---|---|---|---|
| Closed cell throughout | Full-depth rigid foam that air-seals, insulates and resists moisture movement in one pass. | Cathedral roofs, cantilevers, basements, anywhere depth is the constraint. | Roughly R-6 to R-6.5 per inch | The highest R per inch available to us. Rarely justified on every wall of a house. |
| Flash-and-batt walls | A thin closed cell layer for air sealing, batt filling the remaining cavity depth. | Standard exterior walls on a build with regular framing. | Combines both | Frequently the best value on a custom build. Depends on how the wall dries. |
| Open cell at the roof deck | Lighter foam that air-seals and stays vapour-permeable, filling deep rafter bays. | Unvented roof assemblies with depth to spare. | Roughly R-3.5 to R-3.8 per inch | Cheaper per unit of R where the depth exists. Not a basement material. |
| Batts throughout | Pre-cut material friction-fitted into regular cavities, with air sealing done separately. | Regular stud bays and accessible attic floors on a simple plan. | Varies by product and thickness | Lowest material cost. Performance depends entirely on fit and on who seals the gaps. |
Send us the architectural set, or the section details if that is all there is yet. Most of what we need to know is on the wall and roof sections.
We walk the frame before anything is closed. Drawings show intent; the frame shows what was actually built, and the two are rarely identical.
Material and target thickness for each assembly, with the reasoning written out. If a batt wall is the sensible answer, that is what we will say.
Scope tied to the assemblies on the plan, so it can be compared line for line against any other quote the build is getting.
We coordinate with the builder around rough-in. Insulation goes in after mechanical and electrical are through and before drywall is delivered.
The one chance anybody gets to look at the envelope. We walk it with the builder or the owner before board goes on.
We do not publish prices, and on a custom build a square-foot rate would be particularly misleading — two houses of the same floor area can differ enormously depending on the roof line and how many transitions the design has.
The dominant variable is the split between foam and batt. A build where foam is confined to the roof, the rim and the cantilevers is a very different number from one where it goes in every wall, and the second is not automatically the better house. What actually drives the price of a spray foam job sets out what to compare between quotes, and it applies whether or not one of them is ours.
The other thing worth knowing is that a build is a good time to ask us to walk away from part of the job. If a wall does not need foam, we will quote the batt. When spray foam is not the answer covers the situations where the honest recommendation is a cheaper material.
Send the set and we will quote from the assemblies on it, not from a square-foot rate applied to a floor area.
We work across Simcoe County and the cottage country immediately north of it, close enough to come back if the schedule moves.
Material, target thickness and which assemblies are included, so the builder can compare quotes properly.
Insulation sits between rough-in and drywall. Missing that window holds up two other trades, so we do not.
If an assembly does not need foam, we will say so and quote the batt. There is more of that on the insights pages.
Custom houses, and the light commercial and agricultural buildings that go up the same way.
We insulate custom builds throughout Simcoe County from our base in Barrie: Innisfil and Bradford in the south, Orillia and Midland to the north, Alliston to the southwest, and Collingwood and Wasaga Beach toward Georgian Bay, plus the surrounding townships.
Most of the custom work comes from the growing subdivisions and rural lots around Bradford, Alliston and Innisfil, and from waterfront builds further north. If the site is a lake property, the cottage insulation page covers the assemblies those buildings tend to need.
Talk to us at the drawing stage and book the work once framing is up. The install itself happens after mechanical, electrical and plumbing rough-in has passed and before drywall is delivered — but the decisions want making much earlier, because some of them change the framing.
Both. We can put a realistic number together from a good architectural set, and we will still walk the frame before anything is sprayed. What gets built and what was drawn differ often enough that quoting on paper alone would be guessing.
Yes, and it is usually simpler that way. We coordinate the date around rough-in with whoever is running the schedule, and we walk the completed envelope with the builder before board goes on.
Almost never. On most custom builds the money is best spent on the assemblies that are difficult to insulate any other way — the cathedral ceiling, the cantilevers, the bonus room floor, the rim — with batts or a flash-and-batt hybrid on the regular walls. A quote that puts full-depth foam everywhere is worth questioning.
The required effective R-value for each assembly comes from the drawings and the building department, and it varies by climate zone and by which compliance path the design uses. We install to the specification on the plans. If what is drawn cannot physically fit in the framing depth, we will tell you before it becomes an inspection problem rather than after.
That is the single most common problem on a custom build. Either the roof framing gets deeper, or the assembly changes to one that gets more R out of each inch, or the vent space assumption changes. All three have consequences, and it is a much cheaper conversation before the roof is framed than after.
No, because it goes in afterwards. Insulation is applied once rough-in has been inspected and signed off. Spraying before that would mean cutting foam back out again for anything that needed changing.
The ventilation and re-occupancy time comes from the specific product and the size of the space, and we confirm it on site rather than quoting a fixed figure. On an active build it is normally scheduled so the following trade is not held up.
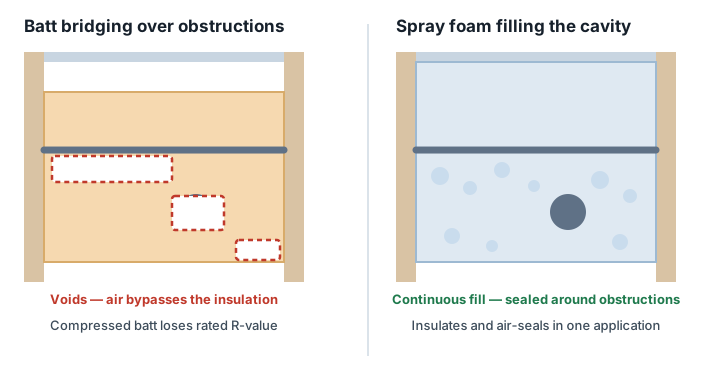
Where batts are used, the polyethylene and its detailing are part of the scope and we will say so in the quote. Closed cell foam at sufficient thickness handles that function itself in most assemblies, which is one of the reasons it gets used where it does.
Yes — throughout Simcoe County, and on the lakes north of it for cottage and waterfront builds. Call 705-571-3008 and tell us where the site is.
Send the drawings or call and describe the build. The assessment and the written quote are both free, and we would rather have the conversation early than fix something later.
The more you tell us about the build, the more useful the first conversation will be. If you would rather talk it through, call 705-571-3008 .
It has reached our inbox and we will get back to you shortly, usually the same working day. If it is urgent, call 705-571-3008.