The room over the garage
The single most common complaint in newer Bradford housing, and rarely a ceiling problem.
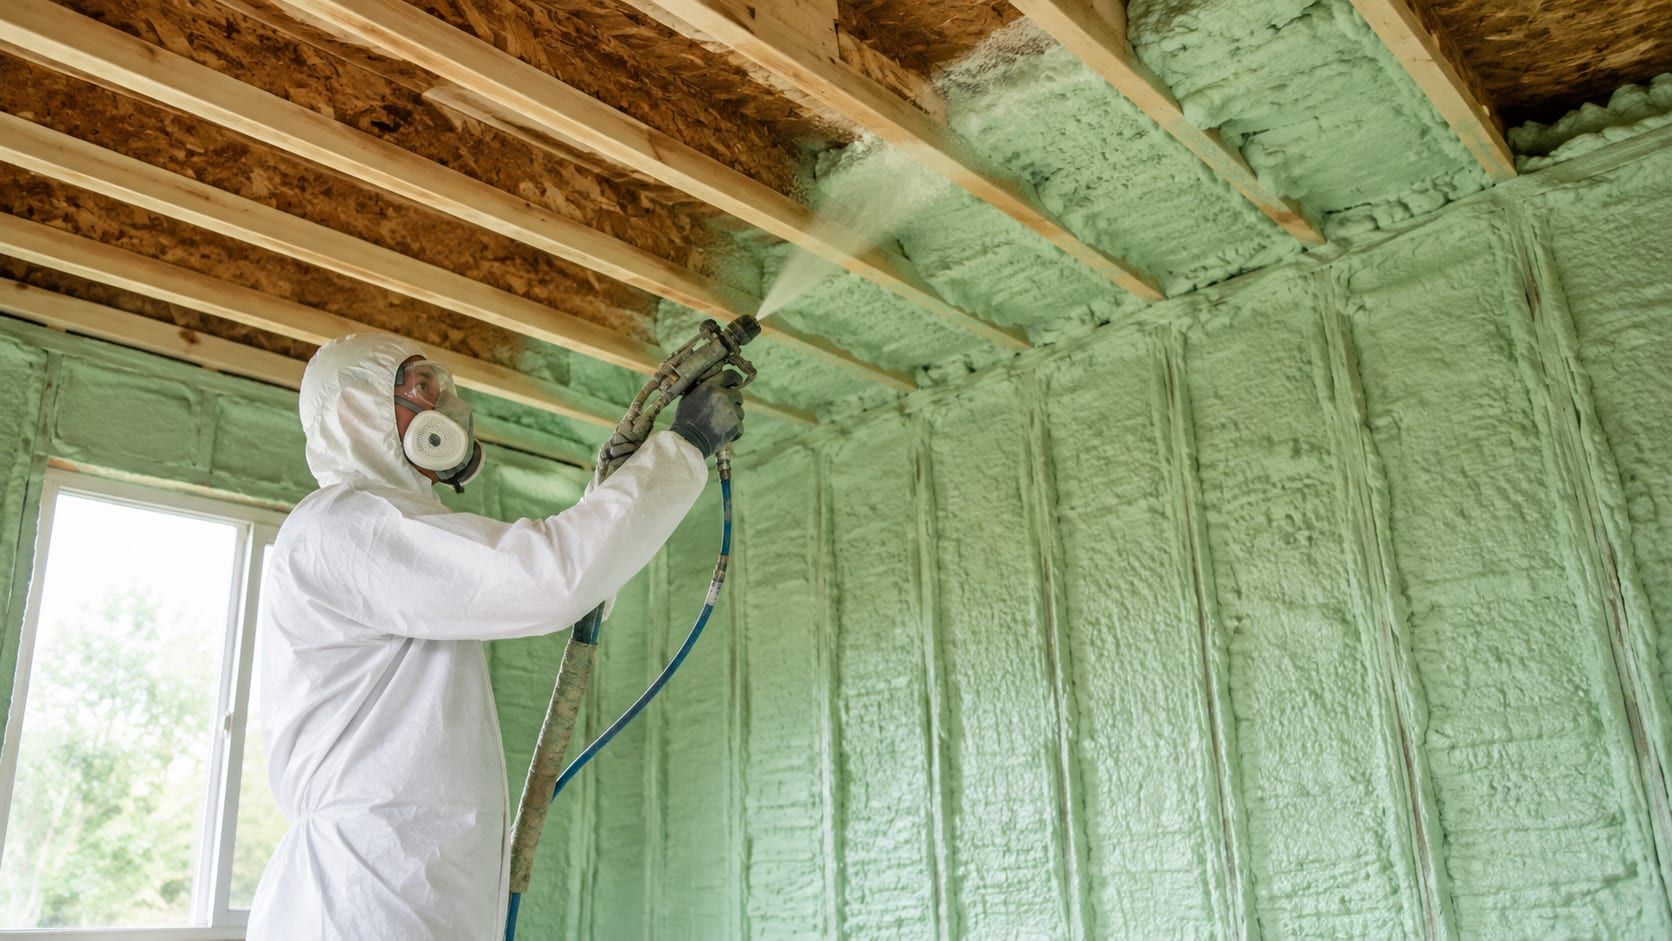
Rapid new construction on the commuter belt, plus the agricultural buildings of the Holland Marsh.
Spray Foam Masters serves Bradford West Gwillimbury, Bond Head and the Holland Marsh. Sustained subdivision growth means much of the housing here is relatively new, so the work is usually targeted rather than wholesale — alongside a very different category of agricultural work in the Marsh.
What we actually find on buildings here. Whether any of them applies to yours is a question for an assessment.
The single most common complaint in newer Bradford housing, and rarely a ceiling problem.
A small area responsible for a disproportionate share of leakage, and inexpensive to fix well.
Houses that meet requirements but still have a basement nobody wants to spend time in.
Packing and storage facilities needing temperature stability and condensation control, not comfort.
Tight assemblies in newer builds where batts were never going to sit cleanly.
A commuter town, so we book assessments around working hours wherever we can.
Bradford West Gwillimbury sits at the southern edge of Simcoe County, and it has grown quickly as a commuter community. We serve Bradford, Bond Head and the surrounding Holland Marsh area.
Bradford has seen sustained subdivision development, which means a high proportion of the housing stock is relatively new. That changes what we are usually asked to do.
These are not houses with failing insulation. They are houses built to code, where specific assemblies underperform in a way the owner notices daily — the bedroom over the garage that never holds heat, the basement that stays cold no matter how the furnace is set, the bonus room nobody uses in February. Those are almost always localised air-sealing problems rather than general insulation deficits, and targeted closed cell foam at the rim joist or the garage ceiling handles them.
Bradford is also a commuter town, and we schedule around that. Most of our estimates here are booked so that someone does not have to take a day off work to be there.
The Holland Marsh brings a different category of work entirely. It is one of Ontario’s most intensively farmed areas, and the agricultural buildings — storage, packing facilities, equipment sheds — have requirements that have nothing to do with residential comfort. Temperature stability for stored produce, condensation control under metal roofing, and surfaces that stand up to a working environment.
The bulk of the town. Code-compliant envelopes where specific assemblies underperform noticeably.
Farmhouses and outbuildings predating the subdivision growth, with the retrofit issues that come with age.
Storage, packing and equipment buildings in one of Ontario’s most intensively farmed areas.
Bradford divides fairly neatly: the town up on the hill, the farmland in the flat below it, and the villages out along the county roads. Three kinds of building and three completely different briefs.
The bulk of what we see. Sound houses with one or two assemblies letting them down, and it is normally the basement or the garage ceiling doing it.
Pre-boom housing on the original streets. Smaller, older, and worth a proper look before anything gets recommended, because very little of it is standard.
A village that has grown quickly around an old core, so both extremes of building age turn up on the same road within a few hundred metres of each other.
Packing houses, storage buildings, greenhouses and equipment sheds on black soil. Temperature stability is the requirement, not comfort, and that changes the whole calculation.
Farmhouses and outbuildings between the town and the marsh, most of them added to over several generations and rarely with a continuous air barrier anywhere.
Townhouses and semis built for the commute, packed close together. A shared wall or a dropped bulkhead is often exactly where the heat is going.
Newer houses fail in newer ways. It is rarely dramatic, and it is almost always specific to one assembly rather than general to the building.
A good share of the calls we take from Bradford are about a cold basement, and a good share of those come in after the basement has been finished. That is the expensive order to do it in.
Before the framing goes up, the rim joist is exposed the whole way round and the foundation wall is bare. A crew can reach every metre of it in a few hours. Once there is a stud wall, insulation, vapour barrier, drywall, trim and a television in front of it, the same work means taking a room apart first.
So if a basement is on the list for next year, do the air sealing and the foam this year. It is not a large job at that stage, and it is the one part of a finished basement that cannot be revisited later without demolition. Everything else — insulation in the stud bays, the floor, the ceiling — can wait for the renovation without penalty.
We are happy to look at it at the framing stage and quote against the drawings. Builders around here are used to that; it is a normal part of a basement project rather than an unusual request.
The full range, chosen to suit the building rather than the other way round.
An expanding foam that air-seals and insulates in a single application, reaching the gaps batts cannot.
Learn more →Removal, air sealing and re-insulation of attics — usually the highest-return insulation work on an older house.
Learn more →Envelope insulation specified and installed on new custom builds, working to the drawings and around the trade schedule.
Learn more →Three-season cottages and older lake properties, including the crawl spaces and roof assemblies that make winter use difficult.
Learn more →Thermal barrier and fire-resistive coatings applied over foam insulation to meet code separation requirements.
Learn more →Traditional batt insulation, installed properly — which is what actually determines whether it performs.
Learn more →Working on a building in Bradford? The assessment and the written quote are both free, including when the answer is a smaller job than you expected.
Four steps, the same on a crawl space as on a whole building envelope.
Tell us what the building is doing and where in Bradford it is. A short conversation narrows it to a few likely causes.
We attend and look at the assembly: cavity depth, substrate, moisture exposure, access and how the space is used.
Material, target thickness and scope in writing, so you can compare it properly against anyone else you ask.
Surfaces prepared and protected, material applied to the specified depth, then we walk the completed work with you.
Growers here are not asking for a warmer building. They are asking for a building that holds a number.
Produce storage lives or dies on temperature stability, and stability is an air-tightness question at least as much as an insulation one. A structure that leaks swings with the weather outside, and the refrigeration works harder to drag it back every time. Closed cell foam does two useful things at once in that setting: it insulates, and it forms the air and vapour control layer without a separate membrane that has to be detailed around every purlin and fastener.
Condensation is the other half of it. Warm moist air against cold steel produces water, and water on stored produce or on a packing line is not a comfort issue — it is a loss.
Then the practical constraints, which usually shape the job more than the specification does. Surfaces that get washed down. Sequencing around a harvest. Sections done in stages so the operation keeps running. Covering requirements where a space is regularly occupied. We ask what the building does and when it is busy before we talk about material.
The quiet weeks are the ones to book. A building that has to keep running through the work costs more in disruption than it does in foam, and on the Marsh that window is narrow and it is not the same for everybody. Tell us when yours is and we will plan the job around it rather than the other way round.
We work right across the Simcoe County area from Barrie, so we can attend Bradford quickly and come back if something needs a second look.
Residential and commercial, new builds and retrofits alike.
Rapid new construction on the commuter belt, plus the agricultural buildings of the Holland Marsh.
We look at the assembly before recommending anything, rather than pricing from a square-footage figure.
If batts will serve you better than foam, that is what we will quote.
The quote states what is included, so you can compare it properly.
We cover Bradford West Gwillimbury and the surrounding area:
Most enquiries here begin with spray foam insulation, though attic insulation is usually the higher-return work on an older building. Fibreglass batts suit regular framed cavities, and where foam is left exposed our fireproofing service covers the protective covering. On a new build we work from the drawings — see custom home insulation — and on a lake property, cottage insulation covers the crawl space and roof assemblies those buildings need. All six are listed on the services page.
Two worth reading before a basement project: why the rim joist is the best value in the house, which explains why the timing matters more than the material, and what actually drives the price of a job, which tells you what to compare across quotes.
If you are still weighing materials, closed cell against open cell sets out where each one earns its keep, and what actually drives the price explains why two quotes on the same building can differ. All eight articles are on the insights page.
Newer houses are not usually suffering from failing insulation. They are built to code, and the complaint is almost always a specific assembly rather than a general deficit: the bedroom over the garage, the rim joist, the basement that stays cold whatever the furnace does. Those are localised air-sealing problems, and targeted closed cell foam usually handles them for far less than a whole-envelope job.
Because it is a floor and rim problem more often than a ceiling one. The floor of that room sits over an unheated garage, and the rim where it meets the exterior wall is frequently the leakiest part of the assembly. Insulating the ceiling below it without addressing the rim rarely fixes the complaint, which is why we look at the whole assembly before quoting.
Yes, and the requirements have nothing to do with residential comfort. Storage and packing facilities need temperature stability for produce, condensation control under metal roofing, and surfaces that stand up to a working environment. Closed cell foam is frequently specified because it adheres directly to steel and removes the cold surface that moisture condenses on.
We try to. Bradford is a commuter town and most of our assessments here are booked so that nobody has to take a day off work to be there. Call and tell us what works, and we will do our best to fit it. The assessment and the written quote are free either way.
Yes. The older farmhouses and outbuildings that predate the subdivision growth bring the usual retrofit considerations — assemblies built long before current standards, insulation added in layers over decades, and additions from different eras on one building. Those need assessment rather than a standard package.
Yes — Bradford, Bond Head, the Holland Marsh and the wider Bradford West Gwillimbury area are all within our Simcoe County service area. Staying close enough to attend quickly is part of doing the work properly, so if you are not sure whether your address is covered, call and ask.
Tell us what the building is doing and we will come and find out why. The visit and the written quote are both free.
The more you tell us, the more useful the first visit will be. If you would rather talk it through, call 705-571-3008 .
It has reached our inbox and we will get back to you shortly, usually the same working day. If it is urgent, call 705-571-3008.