Cathedral ceilings
Very common in chalet architecture, and among the hardest assemblies to insulate properly with batts.
Recreational property, chalets and seasonal conversions under Blue Mountain snow.
Spray Foam Masters works throughout Collingwood, Blue Mountain, Craigleith and Thornbury. The building stock here is shaped by the ski industry, which produces insulation requirements we do not see anywhere else in Simcoe County.
What we actually find on buildings here. Whether any of them applies to yours is a question for an assessment.
Very common in chalet architecture, and among the hardest assemblies to insulate properly with batts.
A building used hard at weekends and empty midweek needs to come up to temperature fast and hold it.
Many properties began as seasonal buildings, with additions and insulation added in layers over decades.
Roof assemblies take a genuine beating, and wind exposure drives air through every gap.
Frequently the reason a chalet floor is cold, and rarely a space anyone wants to board out.
Buildings left at a low temperature midweek need an envelope that holds ground while nobody is there.
Collingwood sits on Nottawasaga Bay beneath the Blue Mountain escarpment, at the western edge of our service area. We serve Collingwood along with the Blue Mountain, Craigleith and Thornbury areas.
Collingwood’s building stock is shaped by the ski industry, and that produces insulation requirements we do not see anywhere else in Simcoe County.
Chalets and recreational properties are frequently used intermittently — occupied hard on winter weekends, empty midweek. A building that cycles like that has different priorities from a house heated steadily all season. It needs to come up to temperature quickly, hold it through a cold weekend, and sit safely at a setback temperature in between without freezing pipes. Air sealing matters disproportionately, because a leaky building loses ground fast during the empty stretches.
A great many of these properties also started life as three-season buildings and were converted for year-round use. Those conversions are where we find the real problems: uninsulated crawl spaces, additions built to the standard of their era, and insulation added in layers over decades without anyone addressing the air barrier.
The escarpment adds genuine snow load and wind exposure. Roof assemblies here take a beating, and cathedral ceilings — very common in chalet architecture — are among the hardest assemblies to insulate properly with batts. Spray foam is often the practical answer simply because there is no reliable way to get a batt to perform in that geometry.
Steep roofs, cathedral ceilings and intermittent use — a different problem from a steadily heated house.
Three-season properties adapted for year-round use, usually with the air barrier never addressed.
Condominium and townhouse development alongside the town’s permanent housing stock.
Between the bay and the escarpment the buildings change quickly — heritage brick downtown, glass facing the water, and chalet architecture on the roads that climb toward the hills.
Heritage brick and frame, a good deal of it well over a century old and much of it converted along the way. Careful work rather than quick work, and worth saying so up front.
Newer builds and conversions with a lot of glass facing the bay. Sealing around large openings matters more here than the wall area between them does.
Chalets, most of them built for weekends and later used all year round. Cathedral ceilings and crawl spaces in roughly equal measure, and both of them awkward.
Older village stock with newer infill around it, and a steady stream of seasonal-to-year-round conversions that all hit the same three or four problems.
Farm properties, workshops and the occasional very exposed house sitting on a bare rise with nothing between it and the wind.
Short-term rentals scattered across all of the above, with occupancy patterns that put demands on a building that its original design never anticipated.
Intermittent use produces its own set of symptoms, and several of them do not look like insulation problems at first glance.
Chalet architecture puts the roof and the ceiling in the same assembly, and that is the hardest thing in a house to insulate properly.
There is very little depth to work with. A 2x10 rafter gives you a shade over nine inches, and a vented assembly needs an inch and a half of that kept clear for airflow, so the batt is fighting for space before anyone has started. Compress it against the sheathing and it loses R-value in exactly the place it is most needed. Leave a gap at the ridge or around a beam and air short-circuits the entire run. Neither shows up on the day. Both show up in February as a cold band you can find with your hand.
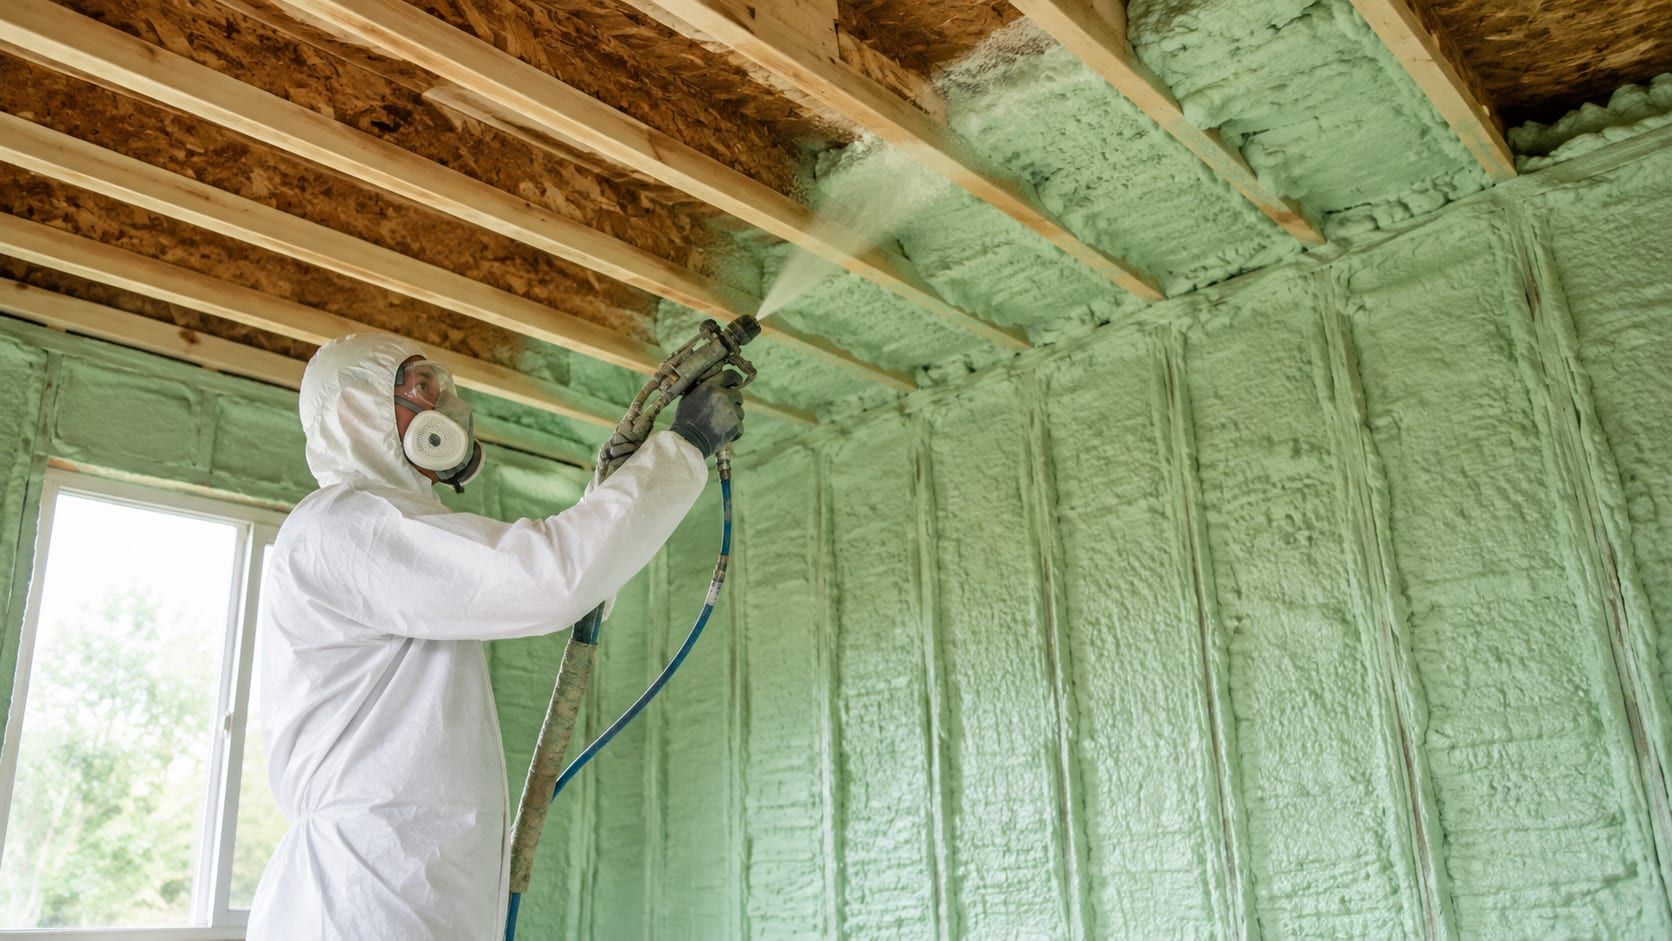
There are two ways out of it. An unvented assembly, with closed cell foam bonded to the underside of the deck so there is no space for air to move and no cold surface for moisture to condense on. Or a hybrid — a flash coat of closed cell against the deck with batt below it filling the rest of the cavity.
Which of those suits depends on the roof covering, the framing depth and what sits above. It is a decision worth making on site rather than over the phone.
The full range, chosen to suit the building rather than the other way round.
An expanding foam that air-seals and insulates in a single application, reaching the gaps batts cannot.
Learn more →Removal, air sealing and re-insulation of attics — usually the highest-return insulation work on an older house.
Learn more →Envelope insulation specified and installed on new custom builds, working to the drawings and around the trade schedule.
Learn more →Three-season cottages and older lake properties, including the crawl spaces and roof assemblies that make winter use difficult.
Learn more →Thermal barrier and fire-resistive coatings applied over foam insulation to meet code separation requirements.
Learn more →Traditional batt insulation, installed properly — which is what actually determines whether it performs.
Learn more →Working on a building in Collingwood? The assessment and the written quote are both free, including when the answer is a smaller job than you expected.
Four steps, the same on a crawl space as on a whole building envelope.
Tell us what the building is doing and where in Collingwood it is. A short conversation narrows it to a few likely causes.
We attend and look at the assembly: cavity depth, substrate, moisture exposure, access and how the space is used.
Material, target thickness and scope in writing, so you can compare it properly against anyone else you ask.
Surfaces prepared and protected, material applied to the specified depth, then we walk the completed work with you.
Most insulation advice quietly assumes a house heated steadily all winter. A Collingwood chalet is not that building.
It gets driven hard from Friday to Sunday — full house, showers running, cooking, wet gear drying by the door — and then it sits at fifteen degrees or lower until the next visit. Two things follow from that. It has to recover quickly, which is an air-tightness problem far more than an R-value one, because a leaky building bleeds the gain as fast as the furnace can make it. And it has to sit safely while empty, without a frozen line in an exterior wall or a crawl space nobody has looked into since October.
Moisture is the part people miss. A weekend of heavy occupancy puts a lot of water vapour into the air in a short space of time, and then the building cools down. If that moisture cannot get out it will find a cold surface, and it will keep finding it every weekend.
So when we assess a property used this way, ventilation and the drying path get as much attention as the insulation does. Now and then the honest recommendation is a bath fan on a timer before anything else gets quoted at all.
We work right across the Simcoe County area from Barrie, so we can attend Collingwood quickly and come back if something needs a second look.
Residential and commercial, new builds and retrofits alike.
Recreational property, chalets and seasonal conversions under Blue Mountain snow.
We look at the assembly before recommending anything, rather than pricing from a square-footage figure.
If batts will serve you better than foam, that is what we will quote.
The quote states what is included, so you can compare it properly.
We cover Collingwood and the surrounding area:
Most enquiries here begin with spray foam insulation, though attic insulation is usually the higher-return work on an older building. Fibreglass batts suit regular framed cavities, and where foam is left exposed our fireproofing service covers the protective covering. On a new build we work from the drawings — see custom home insulation — and on a lake property, cottage insulation covers the crawl space and roof assemblies those buildings need. All six are listed on the services page.
Cathedral ceilings are covered in how I choose between closed cell and open cell, and the intermittent-occupancy problem — a building driven hard for a weekend then left cold — runs through why air sealing beats R-value.
If you are still weighing materials, closed cell against open cell sets out where each one earns its keep, and what actually drives the price explains why two quotes on the same building can differ. All eight articles are on the insights page.
Spray foam is frequently the practical answer, largely because of the geometry. Cathedral ceilings are very common in chalet architecture and there is no reliable way to get a batt to perform in that assembly while preserving the ventilation space above it. Foam seals and insulates in one step, which also suits buildings that need to come up to temperature quickly.
Because a building used intermittently has different priorities from one heated steadily all season. It needs to reach temperature quickly, hold it through a cold weekend, and sit safely at a setback temperature in between. Air sealing matters disproportionately for that pattern of use, since a leaky building loses ground fast during the empty stretches.
Yes, and it is among the assemblies where material choice matters most. Cathedral ceilings have limited depth and generally need a ventilation space preserved above the insulation, which is exactly the situation where batts underperform. The specific approach depends on how the roof is built, so it is assessed rather than assumed.
Yes — Collingwood, Blue Mountain, Craigleith, Thornbury and Nottawa. This is the western edge of our service area and we cover it fully. If you are unsure whether a particular address falls inside the area, call and ask rather than assuming.
With an assessment, because these conversions are where the real problems hide. Uninsulated crawl spaces, additions built to the standard of their era, and insulation added in layers without anyone addressing the air barrier are the recurring pattern. Which of those is costing you most is not something anyone can tell from a description.
Generally yes. Foam plastic insulation usually cannot be left exposed to occupied space, and requirements normally call for it to be separated by an approved covering. Drywall is the usual answer; where it is impractical, a sprayed covering achieves the same separation. What applies to your building comes from the project documents rather than a general rule.
Tell us what the building is doing and we will come and find out why. The visit and the written quote are both free.
The more you tell us, the more useful the first visit will be. If you would rather talk it through, call 705-571-3008 .
It has reached our inbox and we will get back to you shortly, usually the same working day. If it is urgent, call 705-571-3008.