What the two materials actually are
Both start as two liquids that meet at the gun, react, and expand. What separates them is what happens to the cell walls as that reaction finishes.
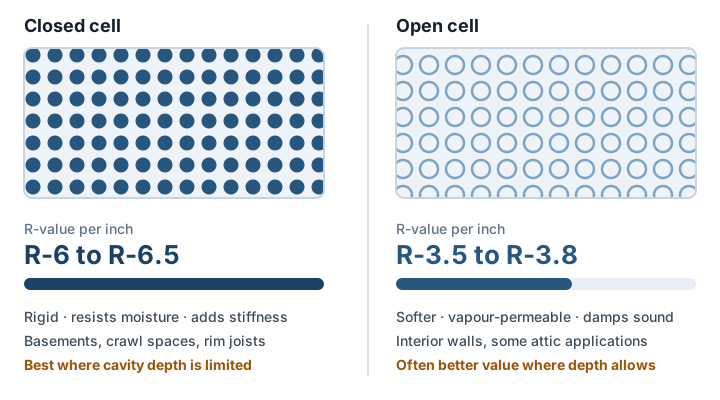
In closed cell foam the cells seal shut, each one trapping gas inside. That gives you a dense, rigid material — it feels like hard foam board once cured, and you cannot push a thumb into it. Because the cells are sealed, water vapour struggles to move through it, and because it is rigid it adds a degree of stiffness to whatever it is bonded to.
In open cell foam the cell walls break as it expands, leaving a connected, spongy structure full of air. It is light, you can compress it with a finger, and it expands a great deal more for the same amount of material. Vapour passes through it fairly readily.
From those two structures everything else follows. The R-value difference, the moisture behaviour, the sound performance, the cost per inch and the cost per unit of insulation value are all downstream of whether the cells are open or shut. Nobody needs to memorise that, but it is worth knowing that the differences are not arbitrary product positioning — they come from the physical thing itself.
First question: how much depth have I got?
This settles more jobs than anything else on the list, and it is usually the first thing I measure.
Closed cell delivers roughly R-6 to R-6.5 per inch. Open cell is somewhere around R-3.5 to R-3.8. So in a cavity where depth is the binding constraint — a wall framed shallower than modern construction, a rafter bay with a ventilation channel eating an inch and a half out of it, a cottage wall built for July weekends — closed cell is not a preference. It is arithmetic. You cannot spend depth you do not have.
That situation comes up constantly on the older shoreline stock. Seasonal buildings were routinely framed with less depth than a modern wall, and once somebody decides to live in one all winter there is simply nowhere to put a thick blanket of anything. It is the single most common reason I end up recommending closed cell on a conversion around Wasaga Beach.
Where there is room to spare, that advantage stops mattering and open cell often becomes the better value, because you are then buying insulation by the dollar rather than by the inch. A deep interior partition, or an attic where the depth available is essentially unlimited, is not a place to pay a premium for density you do not need.
| Material | R-value per inch |
|---|---|
| Closed cell | R-6 to R-6.5 |
| Open cell | R-3.5 to R-3.8 |
General industry ranges for the two materials, not a performance figure for any particular product or building. Which one suits an assembly depends on depth, moisture and how the wall dries.
Second question: is this assembly ever going to get wet?
Closed cell resists moisture moving through it. That is why it is what I put against a foundation wall, in a crawl space, at a rim joist, on the underside of a steel deck — anywhere the assembly is in contact with the ground, the weather, or a cold metal surface where condensation is likely.
It also tolerates getting wet better than most insulation. That matters in a basement or a crawl space, where the question is not whether water will ever appear but what happens to the assembly when it does.
Open cell stays vapour-permeable. In the right assembly that is a feature rather than a weakness, because it lets the structure dry inward — which is how a great many older buildings have survived a century of getting damp and drying out again. In the wrong assembly it lets moisture reach somewhere you would rather it did not.
The judgement here is not "is this material waterproof" but "what does this particular wall or roof need to be able to do". I have written the longer version of that in the questions I ask before anything gets sprayed, because moisture is the one area where getting it wrong takes years to show up and then costs a great deal.
Third question: which way does this assembly dry?
This is the one that separates a contractor who is thinking from one who is spraying.
Every wall gets wet occasionally. Driven rain finds a gap in the cladding, a flashing detail is imperfect, condensation forms somewhere it should not, a leak goes unnoticed for a season. What keeps an assembly healthy is not that water never gets in — it is that the water can get out again afterwards, and that it can do so in a direction that is actually available.
A modern wall with a drainage gap behind the cladding generally dries outward. Plenty of older assemblies dry inward, through the plaster, into the house. Some do a bit of both, which is the most forgiving arrangement there is.
Fill an assembly that was drying inward with something that stops vapour, and it can no longer dry in either direction. The wall does not tell you straight away. It tells you in five or ten years, at the sill plate or the bottom of a stud, long after everyone has forgotten who sprayed what. That is the mechanism behind most of the spray foam horror stories, and it is entirely avoidable — it just requires somebody to think about the whole assembly rather than the cavity directly in front of them.
On older masonry and early frame houses, which is a lot of the stock in Orillia and the older parts of every town we work in, my recommendation is frequently to leave the walls alone entirely and put the money into the attic and the basement instead. Bigger return, smaller risk.
The assembly gets a vote and I have not seen it yet.
Fourth question: what is the space actually for?
Once depth and moisture are settled, the remaining differences are about use.
Open cell is noticeably better at damping sound. That matters more than people expect on an interior partition, a home office, a bedroom sharing a wall with a garage, or a floor between a main level and a basement suite. If somebody asks me about sound as well as heat, that pushes the answer.
Closed cell adds real rigidity to a structure, because it bonds to the sheathing and to the framing on both sides. On a light assembly — a metal building, a trailer, a shallow-framed addition — that stiffening is occasionally the reason to choose it rather than a side effect.
And plenty of assemblies get both. A flash coat of closed cell against the sheathing to seal and control vapour, with batt filling the rest of the cavity, is frequently the best value on a wall and I quote it more often than either foam on its own. It is also the honest answer when somebody has been told that only full-depth foam will do.
The roof deck question, which people get stuck on
The one assembly where the choice genuinely divides opinion is the roof, and it is worth explaining why rather than just asserting an answer.
A conventional attic is vented. Air moves under the sheathing, the deck stays cold, snow melts evenly and moisture that gets up there is carried away. In that arrangement the insulation goes on the attic floor, at the ceiling plane, and either foam or blown material can be part of the answer — although what matters most there is sealing, which is the argument in sealing an attic before you insulate it.
An unvented assembly does the opposite. Closed cell foam is bonded directly to the underside of the deck, there is no air space and no airflow, and the roof deck runs warm. Done properly it works well, and on a cathedral ceiling or a complicated roof it is frequently the only thing that does. Done carelessly — the wrong thickness, the wrong foam, a vent path half blocked — it becomes a moisture trap, because you have removed the drying route the roof used to have.
The deciding factors are the roof covering, the framing depth, whether the ventilation path can be kept genuinely clear, and what is above and below the assembly. It is a decision to make on the roof rather than in an email, and on an older house it interacts with whether the roof is currently damming ice in February.
Cost per inch is the wrong comparison
Closed cell costs more per inch than open cell. That is true, it is the number most people arrive with, and on its own it is misleading.
Per unit of insulation value, closed cell is frequently the cheaper of the two, because you are getting nearly twice the R-value out of each inch you buy. Compare on price per inch and you conclude one thing; compare on price per unit of performance and you can easily conclude the opposite. Neither number is dishonest — they are answering different questions.
Which comparison is the right one depends entirely on whether depth is constrained. If the cavity is fixed and you need to hit a number inside it, cost per R is what matters and closed cell usually wins. If there is unlimited depth, cost per inch is what matters and open cell usually wins.
This is a large part of why I will not give a price over the phone. There are about ten things that move the number on a spray foam job and material is only one of them — the full list is in what actually drives the price.
What happens on the day, and why it matters to the choice
Both materials are applied in passes rather than in one thick lift. Closed cell in particular generates heat as it cures, so it goes on in controlled layers — spraying it too thick in one go is one of the classic ways to get a bad result, and it is worth asking any contractor how they intend to build up the thickness.
Both need the substrate to be sound, reasonably dry and clean enough to bond to. If the sheathing is wet, or a sill is rotten, or there is loose material on the surface, that gets dealt with first. This is one of the things an assessment is for, and it occasionally changes the scope of a job before it starts.
Both need the space ventilated and unoccupied for a period afterwards, and how long depends on the specific product and the space. I will not print a fixed figure here because it comes from the product data and the conditions rather than from a rule of thumb, but you should be told a number before work starts and it should be on the paperwork.
And both need masking. Preparation is genuinely most of a professional application — protecting adjacent surfaces, windows, doors, finished areas and anything that cannot be moved. When a spray foam job goes wrong in a way that is visible on the day, this is nearly always where it went wrong.
Coverings, and the thing foam is not
Whichever foam ends up in the assembly, it is a foam plastic, and foam plastic generally cannot be left bare against an occupied space. Depending on the building, the assembly and how the space is used, it may need a thermal barrier, an ignition barrier, or another specified covering over it.
That is a separate scope of work from the insulation itself, and it belongs on the quote as a separate line if it is required. It is also the reason I am careful with language: spray foam insulation is not fireproof, and any contractor who tells you otherwise is either careless or selling. What provides fire protection is the covering, specified for that assembly — which is what our fire protection and thermal barrier work actually is.
Whether your project needs one is not something I would answer from a description. It depends on the space, the occupancy and what the project specification or the building authority requires, and where engineering or approval is involved that gets established before work begins rather than after.
What I cannot tell you over the phone
None of the four questions above can be answered from a description with any real confidence.
I can narrow it. A crawl space is going to be closed cell. A deep interior partition is probably open cell. A cathedral ceiling is a conversation. But the assembly gets a vote and I have not seen it yet, and the difference between a good recommendation and a guess is usually twenty minutes with a tape measure and a torch.
That is why the assessment is free and why I would rather do one than quote from a phone call. The wrong material in the right place is a slow, expensive mistake, and it is not one that announces itself for years. The right material in the wrong place is the same mistake wearing a different hat.
If you are weighing this up for a building in Barrie, Innisfil or anywhere else in the county, the useful next step is a look rather than a longer phone call. Bring the questions — the good ones are usually about the assembly rather than the product.
The short version: Depth, moisture, drying direction, use. Answer those four about your actual building and the material chooses itself. Anyone who answers them the same way on every job is not really answering them.