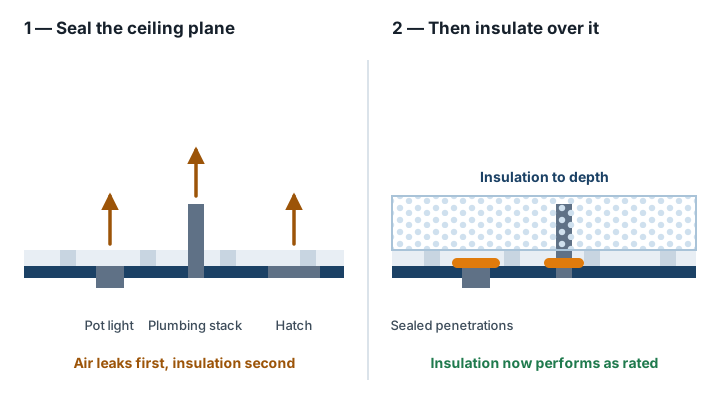
Here is the sequence that gets sold. Somebody comes, blows another foot of insulation over whatever is already up there, and leaves. It is quick, it is cheap per square foot, and on the invoice it looks like a substantial improvement — the number went from R-30 to R-60, and the number is what everybody was told to care about.
The trouble is that the ceiling underneath is full of holes, and insulation is not an air barrier. Warm air keeps going up through those holes, now with a thicker blanket over the top of it. You have improved the figure and changed very little about the physics.
None of that means depth is worthless. It means the order matters, and the order gets skipped because sealing is slower, less visible and harder to put on a flyer.
What we do before anything goes down
The work is unglamorous and it is most of the value. Roughly in the order it happens:
Why the ceiling plane specifically
Warm air rises, and in a heated house in February that produces real pressure at the top of the building pushing air out. The colder it is outside, the harder that pressure pushes — so a leaky ceiling costs you most on exactly the nights the furnace is already working hardest.
The ceiling is also the cheapest surface in the building to reach. No demolition, no finishes to make good, no furniture to move, and on most houses you can stand up in at least part of the space. Compare that with opening a finished wall to gain a few points of R-value and the priority sorts itself out.
Put those two together — highest pressure, lowest access cost — and the ceiling plane is where I would spend a first budget on almost any older house. The general argument for why sealing outranks depth is in why air sealing beats R-value; this article is what that argument looks like when you are actually up there with a torch.
Only then does depth matter
Once the ceiling is genuinely sealed, adding insulation does what the label says. Not before.
It is also the moment to look at what is already up there rather than burying it. Old attics come with history: batts over blown material over the original shavings, laid in three different decades by three different people. A section that was wet at some point and never dried properly. Material rodents have rearranged into tunnels. A knee wall nobody could reach, so nobody insulated it. A chimney chase open all the way to the basement.
Some of that is fine to leave and some of it needs to come out, and you cannot tell which once it is under another foot of fill. Removal and disposal is a job in its own right when it is needed, and it belongs on the quote as its own line rather than appearing as a surprise.
When new material does go in, the things that matter are even coverage, keeping it out of the ventilation path, and not compressing it at the edges. Depth is the last decision, not the first.
How the ceiling got so leaky in the first place
It helps to know that none of this is the result of bad workmanship. It is the result of a ceiling being built as a surface rather than as a barrier.
A drywall ceiling is fitted to framing, and framing has tolerances. Where a partition wall meets the ceiling, the drywall on both sides stops a few millimetres short of the top plate — invisible once the trim is on, wide open from above. That gap exists on every interior wall in the house, and the total length of it in an average bungalow runs to tens of metres.
Then everything gets cut through it. Plumbing vents, electrical runs, the bathroom fan, ceiling boxes, sometimes a chimney or a chase. Each hole is made big enough to work with and closed to the standard of "you cannot see it from the room".
And then the insulation goes on top, which is where the misunderstanding starts. Insulation was doing its job — slowing conducted heat — and was never asked to close any of that. Nobody made a mistake. The building simply has two different requirements and only one of them was addressed.
This is also why an older house is not necessarily worse than a newer one at the ceiling plane. Newer construction has more penetrations, not fewer — more recessed lights, more fans, more mechanical services — and the newer subdivisions around Bradford produce their own version of the same call.
Insulation was doing its job — slowing conducted heat — and was never asked to close any of that.
Two things to check before anyone works up there
These are the only parts of this article I would call urgent rather than merely useful.
If there is loose, granular, grey-brown material in your attic, do not disturb it and do not let anybody else disturb it either. Some of it is vermiculite, and vermiculite from certain sources can contain asbestos. It needs testing before work happens. We will not touch an attic in that condition until that is settled, and a contractor who shrugs at it is telling you something about how they work generally.
The second is knob-and-tube wiring. If any of it is still live it cannot be buried in insulation — that is an electrician's job before it is ours, and it changes both the scope and the sequence. It turns up regularly in the older housing around Orillia and the pre-war stock in every town in the county, and finding it early is much cheaper than finding it on the day.
Neither of these is a reason to avoid the work. They are reasons to look before booking it.
Knee walls and the half-storey problem
A storey-and-a-half house, or any room with a sloped ceiling and a low side wall, has a version of this problem that a straightforward attic does not — and it is the one most often left half done.
Behind that low side wall is a triangular space, open to the roof and at outdoor temperature. The wall between it and the room is an exterior wall, even though it looks and feels like an interior one. In a great many houses it is insulated as though it were interior, or insulated with a batt that has nothing holding it in place and has slumped over the years.
The floor of that triangle matters too. Joist bays running underneath the finished room connect the cold space to the space under your floorboards, and unless somebody blocked and sealed them the cold travels straight in. That is why the upstairs of a one-and-a-half-storey is so often cold at the edges and reasonable in the middle.
Doing it properly means treating the knee wall as an exterior wall, blocking the floor joist bays where they cross the line, and keeping the whole thing continuous with the sloped section above. It is fiddly work in an awkward space, which is precisely why it gets skipped, and it is also why these houses respond so well when it is finally done.
Blown, batt or foam at the ceiling plane?
Once the sealing is done, the question of what goes on top is much less loaded than people expect.
Blown material — cellulose or fibreglass — is usually the sensible answer on an open attic floor. It fills irregular spaces, it goes in quickly, and depth is cheap once the machine is set up. Its weakness is that it can be moved by wind at the eaves and disturbed by anybody walking up there, which is why baffles and a walkway matter.
Batts on an attic floor work if they are laid properly and the joists are regular, and they are frequently what is already up there. The problem is that an attic floor is rarely regular, so batts end up cut around obstructions with gaps at the edges — and gaps at the edges are where the heat goes.
Foam at the ceiling plane is the expensive option and it is rarely necessary, because once the plane is sealed you are buying depth rather than air control. Where foam does earn its place at roof level is an unvented assembly on a cathedral ceiling or a complicated roof, which is a different decision entirely — see closed cell or open cell.
In other words: foam is for the sealing and the awkward geometry, and something cheaper is usually right for the depth. That is the same logic as when spray foam is not the answer, applied to a ceiling.
The ventilation argument, which comes up every time
Somebody almost always asks whether sealing the attic will stop it breathing. It is a fair question and the answer has two halves.
Sealing the ceiling plane and ventilating the attic are not opposites — they are the two halves of the same design. The ceiling separates the heated house from the attic. The venting keeps the attic itself close to outdoor conditions, so the roof deck stays cold and any moisture that does get up there is carried away. Sealing the first does not close the second.
What does not work is adding ventilation to compensate for a leaky ceiling. More vents give the escaping warm air somewhere convenient to go and can strengthen the pressure drawing it up. If somebody has added a ridge vent or a couple of turbines and nothing improved, that is usually the reason — and it is the same mechanism behind ice damming, which is the most expensive symptom on this list.
The exception is an unvented assembly, where closed cell foam is bonded to the underside of the roof deck and there is deliberately no airflow. That is a different design with different rules, and whether it suits a given roof depends on the covering, the framing depth and what is above. It is a decision to make on the roof rather than in an email — see closed cell or open cell.
Working in a snow belt attic
Where you are in the county changes how hard this work has to be done.
The Georgian Bay side takes both heavier accumulation and longer sustained cold than the south of the county does in an average winter. A marginal roof assembly gets found out every year rather than every few years, and the consequences arrive as water inside the building rather than as a slightly higher bill. Around Midland and along that shoreline, sealing the ceiling plane properly is less of an optimisation and more of a repair.
Sustained cold is also unforgiving of a blocked eave. In a freeze-thaw climate a partly obstructed vent path gets away with it; through months of continuous cold it does not, and moisture that cannot leave the attic ends up as frost on the underside of the sheathing.
There is one practical advantage to working here, though. Attic work goes considerably better in cold weather than in an August attic at forty-five degrees, and snow on the roof is a free thermal image of what the ceiling below is doing. If you have been putting this off, the coldest part of the year is a better time to have somebody look than the middle of summer.
What good looks like when it is finished
A few things I would look for on a walkthrough, whoever does the work.
The hatch should have a box over it and shut against a seal, not have a loose batt sitting on top. The baffles should be visible at the eaves and the insulation should stop short of blocking them. The bath fan ducting should leave through the roof or the wall, insulated where it passes through cold space, with the joints taped rather than hopeful.
The material should be even. Depth is only meaningful as an average if it is actually uniform — a deep middle and thin edges perform like the thin edges, because that is where the heat leaves. And there should be a depth marker or two so that in ten years somebody can tell what settled.
The site should be clean, and anything removed should have left the building rather than been pushed to one side of the attic.
If you want a look at yours before deciding anything, that is what attic insulation work starts with and there is no charge for the visit.
Where this sits against the other jobs in the house
The ceiling plane is usually the single biggest prize on an older house, and if the attic is genuinely bad it is where I would start.
The rim joist is second, and on a house with a decent attic it is often first. It is a much smaller job, the access is easier and the improvement is immediately noticeable underfoot — the reasoning is in why the rim joist is the best value in the house.
Walls come last on most retrofits, and on plenty of older buildings I would leave them alone entirely. Opening a sound wall to gain a few R-value points while the hatch is still a hole is the wrong order, and on some older assemblies it introduces a moisture risk that was not there before.
Where all of this ends up depends on the building. That is not a dodge — it is the reason the visit exists, and why two houses on the same street can want quite different work. If you would like ours to be one of the assessments you compare, tell us what the building is doing.
The short version: Seal the ceiling plane, then insulate it. Doing the second without the first is buying a thicker blanket for a house with the window open — and it is the most common way money gets wasted in this trade.