Insulation gets sold on heat. But the moment you change how airtight and how vapour-permeable an assembly is, you have changed how it handles water — and buildings are far less forgiving about water than they are about heat.
A cold room is uncomfortable and expensive. A wet wall is a repair. So before anything gets sprayed I want to understand where the moisture in this building comes from and where it currently goes, and that is a different set of questions from the ones about R-value.
Where does this assembly dry to?
Every wall and every roof gets wet occasionally. Driven rain finds a gap in the cladding. A flashing detail is imperfect. Condensation forms somewhere. A leak goes unnoticed for a season. That is normal, and buildings are built on the assumption that it will happen.
What keeps an assembly healthy is not that water never gets in. It is that the water can get out again, and that it can leave in a direction which is actually available.
A modern wall with a drainage gap behind the cladding generally dries outward. Plenty of older assemblies dry inward, through the plaster, into the house — which is how a great many century houses have survived a century of getting damp. Some do a bit of both, which is the most forgiving arrangement there is.
Closed cell foam is a vapour retarder. Put enough of it in the wrong place and an assembly that was drying in one direction can no longer dry in either. That is the mechanism behind most of the spray foam horror stories you will read online, and it is entirely avoidable. It just requires somebody to think about the whole assembly rather than the cavity directly in front of them.
This is the single biggest reason I will sometimes recommend leaving a wall alone entirely, particularly on the older stock around Orillia and the pre-war streets of every town in the county. Attic and basement instead: bigger return, smaller risk. There is a longer list of situations where I recommend against foam in the jobs I talk people out of.
Where is the cold surface going to end up?
Condensation happens when moist air touches something below its dew point. Insulating changes which surfaces in a building are cold, which means it moves the place where condensation will happen. That is the part people miss: you are not eliminating a risk, you are relocating it, and the job is to relocate it somewhere harmless.
The clearest example is a steel roof. Warm moist air rises inside a shop or a barn, meets a cold metal deck, and water forms on the underside and drips. People report it as a leak and are surprised when it happens on a clear day. It is not a leak — it is condensation, and it follows the temperature rather than the weather.
Closed cell foam bonded to the underside of the sheeting works there because it removes the cold surface entirely. There is no longer anywhere for the moisture to condense, and the foam is continuous rather than sitting in a cavity with air moving behind it. It is also frequently the only practical option in those buildings, because there is nothing to hold a batt and no ceiling to lay one on.
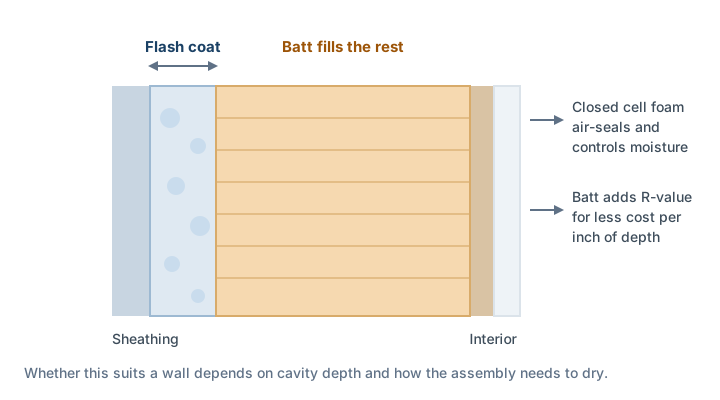
The same logic applies to a flash coat on the inside of wall sheathing. Get the thickness right and the sheathing stays above the dew point. Get it wrong and you have built a condensation surface into the middle of a wall, where nobody will find it for years. Thickness there is a calculation, not a preference, which is one of the several reasons the material choice is made on site.
What is coming up from underneath?
Crawl spaces are where I slow right down, and they are the most common place I see a well-intentioned job make a building worse.
Ground moisture rises steadily through bare soil or sand — not as water you can see, but as vapour, continuously, all year. A crawl space that is vented to the outside deals with that badly but survives it, because the air moving through carries the moisture away. It is cold, it is damp, and it is stable.
Seal that space up without a proper ground cover and a plan for drainage, and you have converted a cold, vented, reasonably dry space into a warm, sealed, damp one. Warm and damp is considerably worse than cold and damp, because it is where things start to grow and where wood starts to have a bad time.
So the order is ground cover first, then air sealing, then insulation. It is not optional and it is the first thing I look at when somebody tells me their floors are cold. On the sandy shoreline lots around Wasaga Beach it is close to universal — the buildings sit on sand, vapour moves through sand readily, and a crawl space done in the wrong order there goes wrong quickly.
The other thing to establish before sealing anything is whether water has ever been in there. A crawl space that floods, even occasionally, is a drainage job before it is an insulation job.
You are not eliminating a risk, you are relocating it, and the job is to relocate it somewhere harmless.
How much water is the household making?
This is the half people never think about, because it is not part of the building at all.
Showers, cooking, laundry, drying gear by the door, houseplants, a lot of people in a building over a weekend. All of it produces water vapour, and a tighter house holds onto more of it. That is not an argument against making a house tighter — it is an argument for dealing with the two things together.
It shows up first as condensation on windows, usually in the coldest weather and usually in the bedrooms and the bathroom. That is the building telling you the indoor humidity is higher than the coldest surfaces can tolerate.
Which is why tightening a building sometimes needs to come with a conversation about ventilation. Now and then the most useful thing I can recommend on a job is a bathroom fan on a timer, or getting an existing fan ducted properly outside instead of into the attic. Neither is a large invoice and both prevent a problem the insulation would otherwise have created.
Properties used intermittently are the extreme version. A chalet or a cottage occupied hard for two nights and then left at fifteen degrees puts a great deal of moisture into the air in a short time and then cools down. If it cannot get out, it finds a cold surface — every weekend. That is a common pattern on recreational property around Collingwood, and it is a ventilation conversation as much as an insulation one.
Air carries far more water than vapour diffusion does
There is a piece of building science worth knowing because it changes what you prioritise.
Water vapour moves through a building in two ways. It diffuses through materials — slowly, driven by differences in vapour pressure — and it rides along with moving air, through gaps. The second one moves vastly more water than the first.
The practical consequence is that a small hole with air moving through it puts more moisture into an assembly than a large area of material that is merely vapour-permeable. Which is why air sealing is a moisture strategy as well as a heat strategy, and why frost on the underside of roof sheathing is nearly always an air leakage problem rather than a diffusion problem.
It is also why I am more worried about a badly detailed penetration than about the theoretical permeance of a material. Get the air under control and the diffusion question gets much less demanding. The general case for that priority is in why air sealing beats R-value, and the place it matters most in a typical house is the rim joist, where warm humid basement air meets cold concrete at every joist bay.
What actually happens in a wall that goes wrong
It is worth describing the failure properly, because "moisture problems" is vague enough that people discount it.
Say a wall was drying inward through the plaster, as a good deal of older construction does. Somebody fills the cavity with a material that stops vapour. Rain gets past the cladding in the ordinary way it always did, and now the water that arrives at the sheathing has nowhere to go — not outward, because the cladding is in the way, and not inward, because the foam is.
For the first few winters nothing visible happens. The quantity is small and the assembly absorbs it. Then it accumulates, and it accumulates at the bottom, because water goes down. The sill plate and the lower few inches of the studs stay damp for longer each year. Wood that stays damp long enough at the wrong temperature starts to decay, and decay is slow and quiet.
By the time anybody notices, the visible symptom is usually cosmetic — a soft spot in the trim, paint failing near the floor, a smell in one room — and the cause is behind the finish. Opening it up is a carpentry job with an insulation job attached.
That is the sequence I am trying to avoid. It is not common, it is entirely preventable, and the only thing preventing it is somebody asking the drying question before quoting rather than after.
Where foam is unambiguously the right moisture answer
I have spent most of this article on caution, so it is worth being clear about where closed cell foam solves a moisture problem rather than risking one.
Against a foundation wall and in a crawl space, where it insulates and controls moisture movement in the same pass, on a surface that is in permanent contact with the ground. At a rim joist, for the same reason at a smaller scale. On the underside of a steel deck, where it removes the condensing surface. In shallow assemblies where nothing else fits and the alternative is a cavity with air moving through it.
It also tolerates getting wet better than most insulation does, which matters in exactly those locations. The question in a basement is not whether water will ever appear; it is what condition the assembly is in afterwards.
None of that makes it universal. Fibreglass batts in a regular, dry, accessible cavity are a perfectly good answer and cost less. The skill is knowing which situation you are looking at, which is the whole argument of this article and the reason the visit is free.
Attics, frost and the melt that is not a leak
The roof version of all this is worth separating out, because it produces a call every spring.
Warm humid indoor air escaping through the ceiling plane meets a cold roof deck. In a Simcoe County January it does not condense as droplets, it frosts — a white layer on the underside of the sheathing and along the nail points. Nobody sees it because nobody goes into an attic in January.
Then a mild bright day arrives, the frost melts all at once, and it rains inside the attic onto the insulation below. The homeowner reports a roof leak, a roofer finds nothing wrong with the covering, and everybody is confused. The tell is timing: a genuine leak follows rain, and frost melt follows a temperature swing.
Wet blown insulation compacts and does not recover, so each cycle leaves the attic slightly worse than the last. The fix is the same one as for ice damming and for heat loss generally — seal the ceiling, keep the vent path clear, get the fans discharging outside — which is why attic work so often solves three complaints at once.
The questions to ask whoever you hire
You do not need to know building science to have this conversation. You need three questions and the willingness to notice whether they get a real answer.
First: how will this assembly dry once your material is in it? A contractor who has thought about your building will answer in a sentence about which side dries and why. One who has not will say the foam is waterproof, which is not an answer to the question that was asked.
Second: where will the cold surface be afterwards, and is that somewhere I care about? This is the flash-coat thickness question and the steel-deck question, and it should produce a specific answer about your assembly.
Third: does anything need doing before you spray? Ground cover, drainage, a rotten sill, a leak, a fan ducted into the attic. If the answer is always no, nobody has looked.
If the questions surprise them, keep asking. And if you would like ours answered for a specific building — in Barrie or in any of the towns around it — that is what the assessment is for — tell us what the building is doing and we will come and look at it properly.
The short version: Ask any contractor how the assembly will dry once their material is in it. If the question surprises them, keep asking — moisture mistakes take years to surface and cost far more than the original job.